701 S Wells Street 3306, Chicago, IL 60607
- 2 beds |
- 3 baths |
- 1,324 sqft
 Condominium
  Built in 2000
  —— sqft lot
  2 car garage
  $363/sqft
  Listed 1 day ago
Property Description
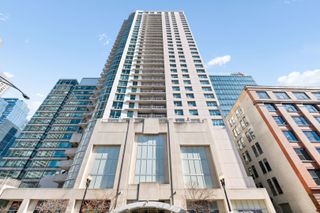
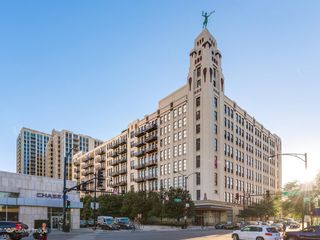
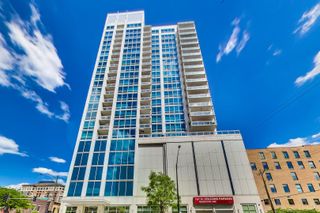
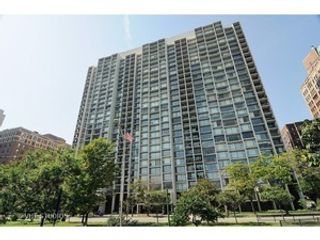
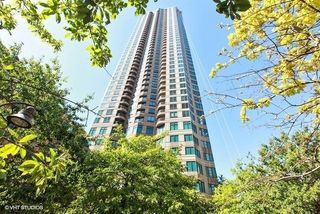
Rarely available 33rd-floor corner 2-bedroom, 2.5-bath residence at Wells Street Tower in the heart of Printers Row/South Loop. Floor-to-ceiling windows with three exposures showcase incredible Chicago River and skyline views, complemented by a wraparound balcony. The open floor plan features a spacious living and dining area with gas fireplace and a well-appointed kitchen. Generous primary suite with walk-in closet and private bath featuring dual sinks, separate tub, and shower. Assessments include cable, internet, gas, water, 24-hour doorman, management, and access to 8th-floor amenities including a renovated party room and terrace, yoga/meditation room, and fitness center. Incredible location near the Loop, Riverwalk, restaurants, shopping, parks, public transit, and expressways. Two side-by-side garage spaces available for $30k. A couple of photos are virtually staged.
- Listing Status:
- Active
- Data Last Updated:
- September 22, 2026 at 1:19PM
- Listing Office:
- Compass : 312-758-3280
- Listing Agent:
- Kevin Binkley : 312-758-3280
- MLS ID:
- 12765015

- General: Balcony
- Parking: YesGarage OwnedAttachedGarageParking spaces: 2
- General: Concrete Perimeter
- HOA Amenities: Bike Room/Bike TrailsDoor PersonElevator in ResidenceExercise RoomStorageOn Site Manager/EngineerParty RoomSundeckReceiving RoomService Elevator(s)Elevator(s)HeatWaterGasInsuranceDoormanTV/CableClubhouseExercise FacilitiesExterior MaintenanceScavengerInternet1366.0Monthly
- Originating MLS: mred
- School District: 299
- County: Cook
- Zoning: 17164020501168
- View: Water
- Water: Lake Michigan
- Sewer: Public Sewer
- Source: mred
- Ownership: Condo
This listing courtesy of Kevin Binkley , Compass
Monthly Payment
- Principal & Interest $
- Property Taxes $
- Home Insurance $
- VA Funding Fee $

 New - 1 day ago