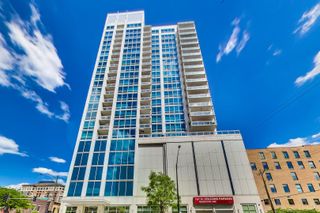
758 N Larrabee Street 523, Chicago, IL 60654
- 2 beds |
- 2 baths |
- 1,300 sqft
 Condominium
  Built in 1928
  —— sqft lot
  1 car garage
  $442/sqft
  Listed ——
Property Description
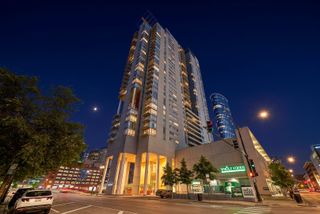
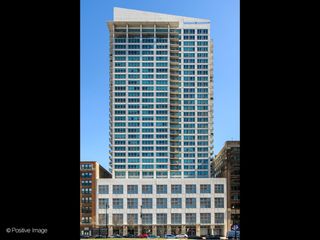
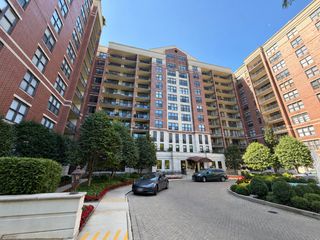
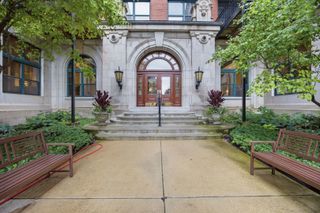
Set in the historic One River Place, this east-facing loft features rare 16-foot ceilings, expansive city views, and a top-to-bottom renovation with modern Italian finishes. Wide-plank white oak floors extend throughout the home. The Zecchinon kitchen offers seamless slab countertops and backsplash, integrated Liebherr refrigeration, Smeg range and Bosch dishwasher . The baths feature Novello vanities, Newform fixtures, and Graniti Fiandre tile. The primary bath includes custom Corian finishes and a teak Japanese soaking tub. The primary suite has a Movi Modular walk-in closet, while a custom ladder leads to a lofted office or meditation space with built-in cabinetry. Additional features include in-unit laundry and integrated A/V with built-in speakers.Originally built in 1929 as Montgomery Ward's Administration Building, One River Place offers 24-hour door staff, on-site management, rooftop decks with an outdoor fireplace, a fitness room, bike storage, and additional storage. Deeded parking is included.
- Listing Status:
- Active
- Data Last Updated:
- September 22, 2026 at 2:20PM
- Listing Office:
- Jameson Sotheby's Intl Realty : 312-479-4848
- Listing Agent:
- Katie Bishop : 312-479-4848
- MLS ID:
- 12763405

- Parking: Heated GarageYesGarage OwnedAttachedGarageParking spaces: 1
- HOA Amenities: Bike Room/Bike TrailsDoor PersonElevator in ResidenceExercise RoomStorageOn Site Manager/EngineerSundeckReceiving RoomService Elevator(s)Elevator(s)WaterInsuranceDoormanTV/CableExercise FacilitiesExterior MaintenanceLawn CareScavengerSnow RemovalInternet974.0Monthly
- Originating MLS: mred
- School District: 299
- County: Cook
- Zoning: 17091130121122
- Water: Public
- Sewer: Public Sewer
- Source: mred
- Ownership: Condo
This listing courtesy of Katie Bishop , Jameson Sotheby's Intl Realty
Monthly Payment
- Principal & Interest $
- Property Taxes $
- Home Insurance $
- VA Funding Fee $


 New - 9 hours ago