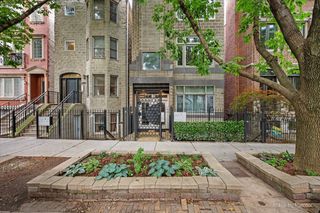
2040 W Belmont Avenue 302, Chicago, IL 60618
- 2 beds |
- 2 baths |
- 1,400 sqft
 Condominium
  Built in 2002
  —— sqft lot
  2 car garage
  $396/sqft
  Listed 1 month ago
Property Description
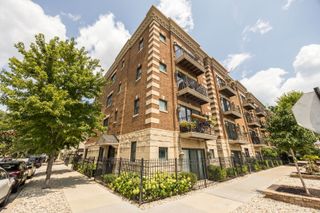
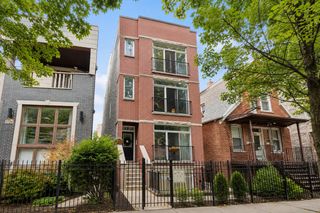
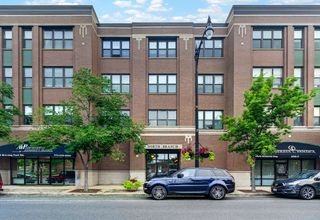
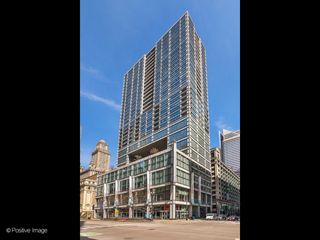
*MULTIPLE OFFERS RECEIVED* WELCOME HOME to this sun-drenched Roscoe Village gem offering the perfect combination of space, style, and location! Unlike many city condos, this impressive 2-BEDROOMS, 2-BATHROOMS residence boasts truly oversized bedrooms and an expansive living area that's designed for both everyday living and effortless entertaining. **AUDUBON ELEMENTARY SCHOOL** HIGHLY RATED** Step inside to discover approximately 1,400 square feet of thoughtfully designed space, featuring hardwood floors throughout, soaring ceilings, and abundant natural light pouring into every room. The open-concept kitchen is equipped with rich walnut cabinetry, granite countertops, stainless steel appliances, and flows seamlessly into the generous dining and living spaces anchored by a cozy gas fireplace. The primary suite is exceptionally spacious, complete with oversized custom closets and plenty of room for a home office, sitting area, or workout space. The second bedroom is equally impressive, making this floor plan a rare find for buyers seeking true bedroom space in the city. Enjoy your private outdoor terrace overlooking the tree-lined streets below, creating a peaceful retreat in the heart of the neighborhood. The value continues with TWO DEEDED PARKING SPACES INCLUDED IN PRICE-a rare and highly sought-after feature in the area. Located in a well-maintained boutique elevator building, this home places you just steps from Fellger Park, the vibrant Damen & Belmont corridor, neighborhood restaurants, cafes, shopping, grocery stores, and convenient public transportation.
- Listing Status:
- Pending
- Data Last Updated:
- July 24, 2026 at 7:18AM
- Listing Office:
- Compass : 312-324-4312
- Listing Agent:
- Mario Greco : 312-324-4312
- MLS ID:
- 12670482

- General: ElevatorStorageWalk-In Closet(s)
- Rooms: Balcony/Porch/LanaiFoyerWalk In Closet
- Master Bath: Double SinkSoaking Tub
- Appliances: RangeMicrowaveDishwasherRefrigeratorWasherDryerDisposalStainless Steel Appliance(s)Humidifier
- Dining: Combined w/ LivRm
- Laundry: Washer HookupIn Unit
- Basement: None
- Flooring: Hardwood
- A/C: Central Air
- Heating: Natural GasForced Air
- Fireplace: Double SidedAttached Fireplace Doors/ScreenGas LogFireplaces: 1
- Disability Feature: None
- Parking: Off AlleyGarage Door OpenerHeated GarageTandemGarageYesGarage OwnedAttachedParking spaces: 2
- Roofing: Rubber
- General: Concrete Perimeter
- HOA Amenities: Elevator in ResidenceStorageSecurity Door Lock(s)WaterParkingInsuranceExterior MaintenanceScavengerSnow Removal369.0Monthly
- Originating MLS: mred
- School District: 299
- County: Cook
- Zoning: 14193310361010
- Utilities: Circuit Breakers
- Water: Lake MichiganPublic
- Sewer: Public SewerStorm Sewer
- Source: mred
- Ownership: Condo
This listing courtesy of Mario Greco , Compass
Monthly Payment
- Principal & Interest $
- Property Taxes $
- Home Insurance $
- VA Funding Fee $

 New - 1 day ago