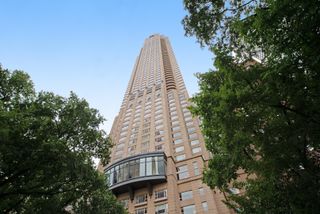
21 N May Street 501, Chicago, IL 60607
- 3 beds |
- 4 baths |
- 3,557 sqft
 Condominium
  Built in 2022
  —— sqft lot
  1 car garage
  $850/sqft
  Listed 1 month ago
Property Description
As the premier residential masterpiece of the West Loop, The Embry defines a new standard of architectural class. Each residence creates a dramatic sense of arrival, beginning with a double-height lobby staffed 24/7 and keyed elevator access that delivers you directly to your home. The interiors are a showcase of world-class craftsmanship, featuring elegant herringbone entry foyers, modern square portals, and hand-carved Atelier Jouvence fireplaces. The chef-caliber kitchens are outfitted with custom Bovelli cabinetry and a professional-grade suite of Miele, Wolf, and Sub-Zero appliances, all accented by timeless Lefroy Brooks fixtures. Beyond the residence, a curated collection of lifestyle amenities awaits, including an indoor/outdoor fitness center with a putting green, a luxe owner's lounge, and an expansive open-air firepit oasis. Experience an unmatched lifestyle where every detail is an expression of luxury. Schedule your private showing today.
- Listing Status:
- Active
- Data Last Updated:
- July 6, 2026 at 1:18PM
- Listing Office:
- Select a Fee RE System : 708-466-4093
- Listing Agent:
- George Ayling : 708-466-4093
- MLS ID:
- 12646444

- Parking: Garage Door OpenerYesGarage OwnedAttachedGarageParking spaces: 1
- HOA Amenities: WaterParkingInsuranceDoormanExercise FacilitiesExterior MaintenanceLawn CareScavengerSnow Removal1400.0Monthly
- Originating MLS: mred
- School District: 299
- County: Cook
- Zoning: 17084401100000
- Water: Lake Michigan
- Sewer: Public Sewer
- Source: mred
- Ownership: Condo
This listing courtesy of George Ayling , Select a Fee RE System
Monthly Payment
- Principal & Interest $
- Property Taxes $
- Home Insurance $
- VA Funding Fee $