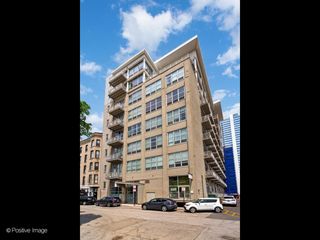
210 S Desplaines Street 1901, Chicago, IL 60661
- 2 beds |
- 2 baths |
- 1,200 sqft
 Condominium
  Built in 2004
  —— sqft lot
  1 car garage
  $396/sqft
  Listed ——
Property Description
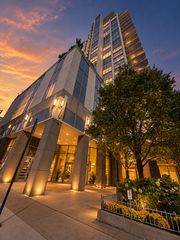
High above the West Loop at The Edge, this 2-bedroom, 2-bathroom condo offers incredible city views, tons of natural light, & an easy indoor/outdoor lifestyle. Floor-to-ceiling windows fill the home with sunshine, while engineered wood flooring runs throughout the main living spaces. The open-concept layout makes everyday living and entertaining feel effortless, with a spacious living room that flows naturally into the kitchen and dining area. The kitchen features Calacatta quartz countertops, a custom backsplash, & stainless steel appliances, with plenty of room to cook, gather, or enjoy a casual morning coffee. Both bedrooms offer great closet space, including a walk-in closet in the primary suite with custom organization. An in-unit washer/dryer adds to the convenience, while the large private balcony gives you a true extension of the living space-perfect for morning coffee, dinner outside, entertaining friends, or simply taking in the views at the end of the day. And then there's the location. Living at The Edge puts you right in the heart of the West Loop, just steps from Mariano's, Whole Foods, neighborhood parks, & some of Chicago's best restaurants and nightlife. Randolph Street's Restaurant Row and Fulton Market are right outside your door, while the Loop, major interstates, & everything the neighborhood has to offer are all easily accessible. The Edge offers the kind of amenities that make city living easy, including 24-hour door staff, a fitness center, hospitality/community room, dog run, bike room, on-site building manager & maintenance staff, and two elevators. The community room is also available to rent for private events. Deeded heated garage parking is available and is not included in the list price. 2025 Taxes: $6,937.32 (unit $6,313.31 w/ homeowner exemption, plus parking $624.01). HOA's: $916.30/month (unit $786.23, cable & internet $60, plus parking $70.07).
- Listing Status:
- Active
- Data Last Updated:
- October 10, 2026 at 2:20AM
- Listing Office:
- Compass : 248-320-7976
- Listing Agent:
- Neha Sheth : 248-320-7976
- MLS ID:
- 12761049

- General: Balcony
- Parking: YesDeededAttachedGarageParking spaces: 1
- HOA Amenities: Bike Room/Bike TrailsDoor PersonElevator in ResidenceExercise RoomStorageParty RoomReceiving RoomHeatAir ConditioningWaterGasParkingInsuranceDoormanTV/CableExercise FacilitiesExterior MaintenanceLawn CareScavengerSnow RemovalInternet846.0Monthly
- Originating MLS: mred
- School District: 299
- County: Cook
- Zoning: 17161090271460
- Water: Lake Michigan
- Sewer: Public Sewer
- Source: mred
- Ownership: Condo
This listing courtesy of Neha Sheth , Compass
Monthly Payment
- Principal & Interest $
- Property Taxes $
- Home Insurance $
- VA Funding Fee $

 New - 22 hours ago