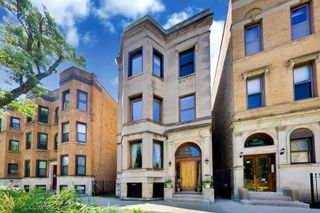
2136 W Evergreen Avenue 1B, Chicago, IL 60622
- 2 beds |
- 3 baths |
- 1,800 sqft
 Condominium
  Built in 1995
  —— sqft lot
  —— car garage
  $369/sqft
  Listed ——
Property Description
Must see duplex down in the heart of Wicker Park, featuring 3 bedrooms, 3 full bathrooms, and a full finished basement. Enjoy an unbeatable location near the Blue Line, great restaurants, shopping, nightlife, and everything the Wicker Park neighborhood has to offer. The main level features a ideal, functional layout with fresh paint, gleaming hardwood floors, and updated lighting throughout to. The updated kitchen offers stainless steel appliances, 42-inch cabinets with crown moulding, granite counters, and eat-in table space / dining area. The living area features a corner gas fireplace and access to a private balcony. The primary ensuite includes a beautifully remodeled private bathroom completed in 2025 & large walk-in closet! The additional main-level bathroom features heated floors. The full finished basement provides additional living space with a versatile room perfect for a home office, gym, or flex space, along with a full bathroom remodeled in 2019 with heated floors. Additional updates include the furnace, A/C, and water heater in 2019, plus a UV furnace filter. A great opportunity to enjoy plenty of space in one of Chicago's most desirable neighborhoods.
- Listing Status:
- Active
- Data Last Updated:
- August 24, 2026 at 3:19PM
- Listing Office:
- Crosstown Realtors, Inc. : 708-949-4374
- Listing Agent:
- Tim Sherry : 708-606-9931
- MLS ID:
- 12734964

- General: Balcony
- Parking: AssignedParking LotYesOwnedParking spaces: 1
- Roofing: Asphalt
- General: Concrete Perimeter
- HOA Amenities: WaterInsuranceExterior MaintenanceLawn CareScavengerSnow Removal488.0Monthly
- Originating MLS: mred
- School District: 299
- County: Cook
- Zoning: 17061180431004
- Water: Lake Michigan
- Sewer: Public Sewer
- Source: mred
- Ownership: Condo
This listing courtesy of Tim Sherry , Crosstown Realtors, Inc.
Monthly Payment
- Principal & Interest $
- Property Taxes $
- Home Insurance $
- VA Funding Fee $

 New - 3 days ago