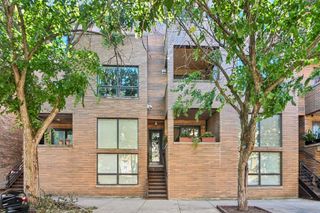
4040 N Kenmore Avenue 3S, Chicago, IL 60613
- 3 beds |
- 2 baths |
- 1,500 sqft
 Condominium
  Built in ——
  —— sqft lot
  —— car garage
  $433/sqft
  Listed 4 days ago
Property Description
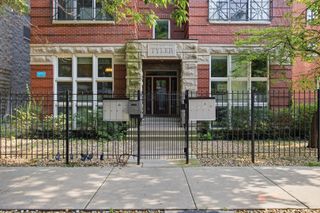
Welcome to this stunning, sun-drenched top-floor penthouse on the border of Buena Park and Wrigleyville. This completely renovated 3-bedroom, 2-bathroom home is in pristine, move-in-ready condition. Built to maximize natural light all day with premier east and west exposures, the massive open-concept living, dining, and kitchen space is perfectly designed for entertaining. The layout is anchored by a chef's kitchen featuring high-end modern finishes and a gorgeous waterfall quartz countertop. New flooring, updated windows, and in-unit laundry add everyday convenience, while thoughtfully designed closet space provides rarely storage for a vintage Chicago condo building. Step outside onto your private deck, perfect for morning coffee or summer evenings. One designated parking space is included in the sale, along with a private storage unit and access to common bike storage. Buyers will appreciate the peace of mind that comes with updated major mechanicals: HVAC, and water heater are both just 5 years old, and the building received a brand-new roof in 2022. The self-managed HOA is in excellent financial standing with a healthy budget, offering a truly turnkey, low-worry ownership opportunity. The location is unbeatable. Enjoy a 4-minute walk to the Sheridan Red Line, a 9-minute walk to Wrigley Field, and a 15-minute stroll to Montrose Beach, Montrose Harbor, and the 18-mile Lakefront Trail. Experience the quiet, tree-lined charm of the Buena Park Historic District with Wrigleyville energy and quick transit access to the Loop right at your doorstep. Schedule your showing today!
- Listing Status:
- Active
- Data Last Updated:
- August 24, 2026 at 3:19PM
- Listing Office:
- @properties Christie's International Real Estate : 773-865-2141
- Listing Agent:
- Anna Gutkowska : 773-865-2141
- MLS ID:
- 12737967

- Parking: AssignedSecuredYesOwnedParking spaces: 1
- Windows: Aluminum FramesWindow Treatments
- HOA Amenities: Bike Room/Bike TrailsStorageWaterParkingInsuranceExterior MaintenanceLawn CareScavengerSnow Removal285.0Monthly
- Originating MLS: mred
- School District: 299
- County: Cook
- Zoning: 14174010561005
- Utilities: 100 Amp Service
- Water: Public
- Sewer: Public Sewer
- Source: mred
- Ownership: Condo
This listing courtesy of Anna Gutkowska , @properties Christie's International Real Estate
Monthly Payment
- Principal & Interest $
- Property Taxes $
- Home Insurance $
- VA Funding Fee $

 New - 1 day ago