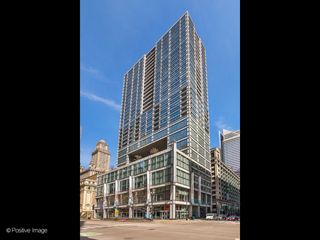
757 N Orleans Street 1511, Chicago, IL 60654
- 2 beds |
- 2 baths |
- 1,325 sqft
 Condominium
  Built in 2008
  —— sqft lot
  1 car garage
  $411/sqft
  Listed 3 days ago
Property Description
Location Location. Spacious, Corner Unit with Unobstructed Views. This 2 bedroom, 2 bathroom Condo Features : South and West city views floor-to-ceiling windows, Split floor plan, Kitchen with all Stainless Steel Appliances, Granite Countertops, 42" cabinets, Under-mount stainless sink. Primary bath with large Soaking tub with Tiled Shower, granite countertop, Large walk-in closet. Large Living room with views from South and West Sunny view from Balcony. Surround sound speakers shown. In-unit washer and dryer. Monthly assessments include; heat, AC, water, cooking gas, outdoor pool, basic Direct TV and internet! Price includes one indoor heated parking space and one storage locker. 24 hour door staff, on-site maintenance staff, outdoor pool, party room, exercise room, and bicycle storage room. Conveniently located to transportation, expressways, Dining, Entertainment and all that River North has to offer.
- Listing Status:
- Active
- Data Last Updated:
- August 24, 2026 at 1:20PM
- Listing Office:
- RE/MAX Premier : 312-404-7231
- Listing Agent:
- Florenzia Molinelli : 312-404-7231
- MLS ID:
- 12740058

- Parking: Garage Door OpenerHeated GarageGarageYesGarage OwnedAttachedParking spaces: 1
- Windows: Drapes
- HOA Amenities: Bike Room/Bike TrailsDoor PersonElevator in ResidenceExercise RoomStorageOn Site Manager/EngineerParty RoomSundeckPoolReceiving RoomBusiness CenterElevator(s)In Ground PoolPublic BusHeatAir ConditioningWaterParkingInsuranceDoormanTV/CableExercise FacilitiesPoolExterior MaintenanceScavengerSnow RemovalInternet1184.0Monthly
- Originating MLS: mred
- School District: 299
- County: Cook
- Zoning: 17092010181100
- Utilities: Circuit Breakers
- Water: Lake Michigan
- Sewer: Public Sewer
- Source: mred
- Ownership: Condo
This listing courtesy of Florenzia Molinelli , RE/MAX Premier
Monthly Payment
- Principal & Interest $
- Property Taxes $
- Home Insurance $
- VA Funding Fee $

 New - 8 hours ago