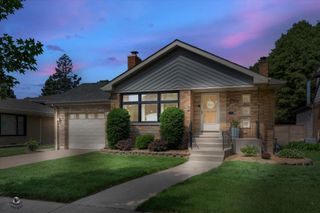
2139 W 115th Street, Chicago, IL 60643
- 4 beds |
- 2 baths |
- 2,500 sqft
 Single-Family Home
  Built in 1939
  8,581sqft lot
 2 car garage
  $180/sqft
  Listed ——
Property Description
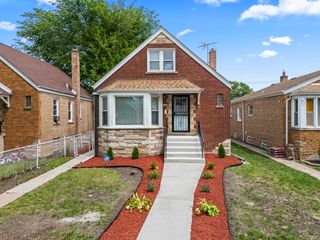
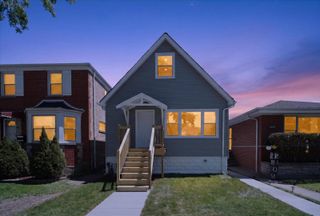
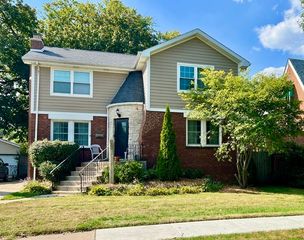
Rare opportunity to own a spacious and meticulously-updated home in Morgan Park! Welcome to this traditional cottage-style home in Chicago's Morgan Park neighborhood. This spacious 4 bed/2 bath home offers a flexible multi-level layout, plus a full basement and detached 2-car garage. The giant and secluded backyard makes you feel like you have your own private forest. The yard provides plenty of room for entertaining, relaxing, gardening, or play. The main level features a large living room with fireplace, a formal dining area, open-concept kitchen, and a bright three-season room. The ground level includes a family room, full bathroom, and 4th bedroom, offering great space for guests, an in-law arrangement, office, or additional living area. On the 2nd level, you will find 2 bedrooms and a full bath, while the top level is dedicated to a enormous primary bedroom. Over the past few years, the home has been thoughtfully renovated with major updates including a new roof in 2024, refinished flooring in 2024, gut-rehabbed kitchen in 2025, gut-rehabbed bathroom in 2025, new windows with lifetime transferable warranty in 2025, new siding in 2025, updated lighting fixtures in 2025, and new tile flooring in the enclosed porch in 2026. Conveniently located near the 111th St Metra station, with easy access to schools, parks, shopping, dining, the Beverly Arts Center, and the expressway.
- Listing Status:
- Active
- Data Last Updated:
- May 31, 2026 at 2:19PM
- Listing Office:
- Century 21 S.G.R., Inc. : 312-326-2121
- Listing Agent:
- Michael Kozuchowski : 872-240-7300
- MLS ID:
- 12660776

- General: Box Stalls
- Style: CottageFrench Provincial
- Parking: AsphaltGarage Door OpenerYesGarage OwnedDetachedDrivewayOwnedGarageParking spaces: 7
- Roofing: Asphalt
- General: Multi-LevelConcrete Perimeter
- HOA Amenities: Street LightsStreet PavedNot Applicable
- Originating MLS: mred
- School District: 299
- County: Cook
- Zoning: 25193040120000
- Utilities: Circuit Breakers150 Amp Service
- Water: Lake MichiganPublic
- Sewer: Public Sewer
- Source: mred
- Ownership: Fee Simple
This listing courtesy of Michael Kozuchowski , Century 21 S.G.R., Inc.
Monthly Payment
- Principal & Interest $
- Property Taxes $
- Home Insurance $
- VA Funding Fee $

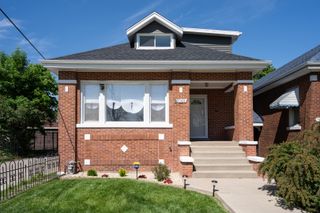
 New - 1 day ago