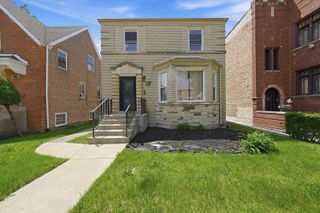
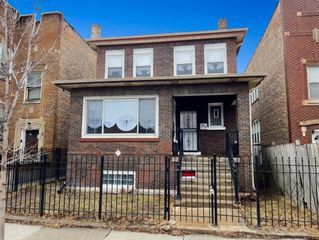
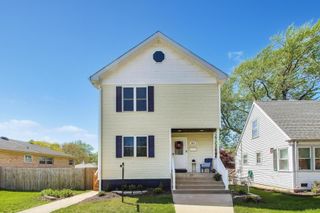
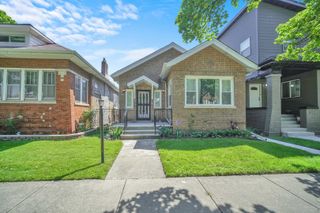
10103 S Aberdeen Street, Chicago, IL 60643
- 3 beds |
- 3 baths |
- 2,200 sqft
 Single-Family Home
  Built in 1916
  —— sqft lot
  2 car garage
  $170/sqft
  Listed 3 days ago
Property Description
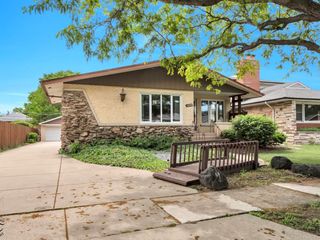
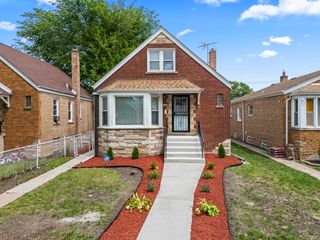
Beautifully renovated and move-in ready, this stunning Washington Heights home offers approximately 2,200 square feet of finished living space featuring 4 bedrooms and 3 full bathrooms across three thoughtfully designed levels in one of Chicago's most established and commuter-friendly neighborhoods. Nestled on a quiet tree-lined block near Beverly, Morgan Park, and the booming South Side corridor, this home blends classic Chicago character with the confidence of major modern upgrades where everything that truly matters is brand new. Featuring brand new mechanicals, updated electrical, plumbing, HVAC, central air, and high-quality renovations throughout, this home was designed for both style and peace of mind. The main level showcases gleaming hardwood floors, a bright and inviting living room, formal dining area, updated kitchen with granite countertops and stainless steel appliances, and spacious sun-filled bedrooms. Upstairs, retreat to an oversized primary suite with an additional office/flex space perfect for working from home, nursery, sitting room, or creative studio. The finished walkout basement dramatically expands the home's functionality with a massive family room, additional bedroom, full bathroom, laundry area, and custom bar space ideal for entertaining, guest accommodations, or related living. Additional highlights include a detached 2-car garage, generous storage, flexible layout, and beautiful modern finishes throughout. Conveniently located near I-57, Metra access, parks, schools, shopping, and neighborhood dining throughout Beverly and Washington Heights, this fully updated home delivers the perfect combination of space, location, lifestyle, and long-term value.
- Listing Status:
- Active
- Data Last Updated:
- May 31, 2026 at 3:20PM
- Listing Office:
- Straight-A Realty, LLC : 708-743-0043
- Listing Agent:
- Michael Applegate : 708-743-0043
- MLS ID:
- 12660120

- Parking: Off AlleyGarage Door OpenerYesGarage OwnedDetachedGarageParking spaces: 2
- Windows: Blinds
- General: 1 Story
- HOA Amenities: Not Applicable
- Originating MLS: mred
- School District: 299
- County: Cook
- Zoning: 25084180020000
- Water: Lake MichiganPublic
- Sewer: Public Sewer
- Source: mred
- Ownership: Fee Simple
This listing courtesy of Michael Applegate , Straight-A Realty, LLC
Monthly Payment
- Principal & Interest $
- Property Taxes $
- Home Insurance $
- VA Funding Fee $

 New - 2 days ago