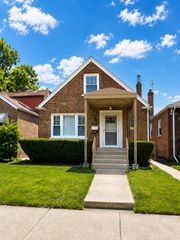
7707 S Ridgeland Avenue, Chicago, IL 60649
- 3 beds |
- 2 baths |
- 2,446 sqft
 Single-Family Home
  Built in 1917
  —— sqft lot
  2 car garage
  $141/sqft
  Listed 3 days ago
Property Description
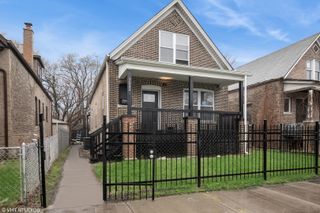
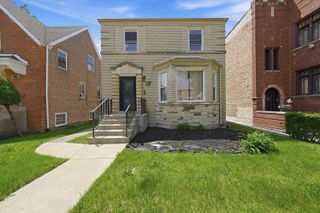
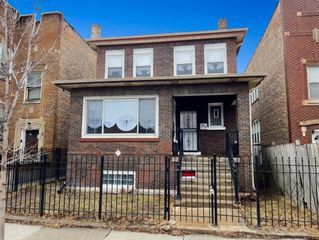
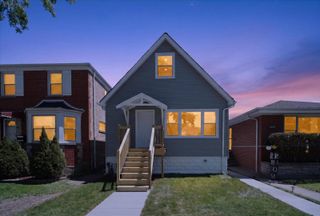
Sick and tired of cookie cutter remodels.... Well, you've come to the right place! This one is anything but.... This beautifully renovated oversized bungalow in the heart of South Shore is offering the perfect blend of classic Chicago character and modern updates. As a spacious 4-bedroom, 2-bath home, it features over 2,400 square feet of finished living space with thoughtfully designed interiors ideal for both everyday living and entertaining. Step inside to discover gleaming hardwood floors, abundant natural light, and a flowing open-concept layout. The inviting living room showcases a decorative fireplace and seamlessly connects to a formal dining area and updated kitchen complete with stainless steel appliances, modern cabinetry, and ample prep space. The main level offers generously sized bedrooms and a beautifully updated full bath, while the fully finished basement expands your living space with a massive family room, wet bar, additional bedroom, full bath, laundry area, and flexible space perfect for guests, a home office, gym, or media room. Recent improvements include updated mechanicals, central air, newer windows, and contemporary finishes throughout, providing true move-in-ready convenience. Outside, enjoy a private backyard and detached 2-car garage. Located on a quiet, well-maintained block near the lakefront, Lake Shore Drive, The New Obama Center, Jackson Park, South Shore Cultural amenities, shopping, public transportation, and major expressways, this home offers exceptional value and lifestyle in one of Chicago's most rapidly evolving neighborhoods. A must-see South Shore gem combining space, style, and location.
- Listing Status:
- Active
- Data Last Updated:
- May 31, 2026 at 4:20PM
- Listing Office:
- Blue Door Dave Inc : 773-301-7966
- Listing Agent:
- David Thomas : 773-301-7966
- MLS ID:
- 12660336

- Style: Bungalow
- Parking: ConcreteOff AlleyGarage Door OpenerYesGarage OwnedDetachedGarageParking spaces: 2
- Roofing: Asphalt
- General: 1.5 StoryConcrete Perimeter
- HOA Amenities: ParkCurbsSidewalksStreet LightsStreet PavedNot Applicable
- Originating MLS: mred
- School District: 299
- County: Cook
- Zoning: 20253190030000
- Utilities: Circuit Breakers
- Water: Public
- Sewer: Public Sewer
- Source: mred
- Ownership: Fee Simple
This listing courtesy of David Thomas , Blue Door Dave Inc
Monthly Payment
- Principal & Interest $
- Property Taxes $
- Home Insurance $
- VA Funding Fee $

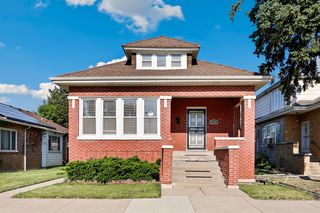
 New - 2 days ago