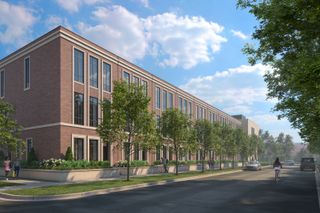
2227 W Medill Avenue, Chicago, IL 60647
- 3 beds |
- 4 baths |
- 3,100 sqft
 Single-Family Home
  Built in 2004
  —— sqft lot
  2 car garage
  $597/sqft
  Listed 5 days ago
Property Description
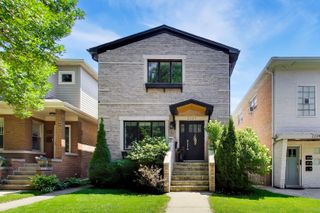
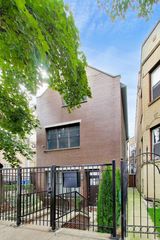
Beautifully renovated all-brick single-family home in Bucktown, combining a classic exterior with thoughtfully redesigned, sophisticated interiors. The main level features beautifully finished living and dining spaces with custom millwork, a limestone fireplace and refinished hardwood floors. The magazine-worthy kitchen features inset cabinetry, marble countertops, an AGA Elise range, Wolf steam oven, Thermador column refrigerator and freezer, custom lighting, a separate pantry and built-in banquette. The adjoining family room features custom sawn oak built-ins with integrated coat storage and opens through new sliding glass doors to the rear deck. A newly renovated powder room with marble sink completes the main level. Upstairs, the spacious primary suite features a private balcony and a completely renovated bath with steam shower and cast iron soaking tub. Two additional bedrooms, a renovated hall bath and newly added second-floor laundry complete this level. The finished lower level offers excellent ceiling height and natural light with a large recreation room, wet bar, fireplace, fourth bedroom, full bath and a second laundry room. Multiple outdoor spaces include the rear deck, expansive garage roof deck, primary suite balcony and rooftop access. Two-car garage. Ideally located on a tree-lined Bucktown block close to Holstein Park, neighborhood restaurants, shopping and more.
- Listing Status:
- Active
- Data Last Updated:
- September 22, 2026 at 6:18PM
- Listing Office:
- Urban Living Properties, LLC : 847-942-4140
- Listing Agent:
- Vikas Wadhwa : 847-942-4140
- MLS ID:
- 12762526

- General: Balcony
- Parking: YesGarage OwnedDetachedGarageParking spaces: 2
- General: 2 Stories
- HOA Amenities: ParkCurbsSidewalksStreet LightsStreet Paved0.0Not Applicable
- Originating MLS: mred
- School District: 299
- County: Cook
- Zoning: 14311040160000
- Water: Public
- Sewer: Public Sewer
- Source: mred
- Ownership: Fee Simple
This listing courtesy of Vikas Wadhwa , Urban Living Properties, LLC
Monthly Payment
- Principal & Interest $
- Property Taxes $
- Home Insurance $
- VA Funding Fee $

 New - 1 day ago