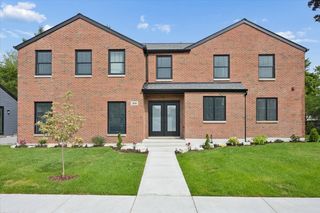
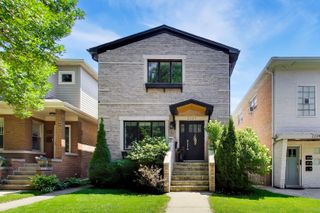
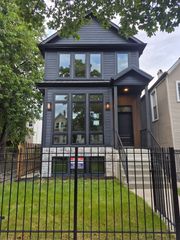
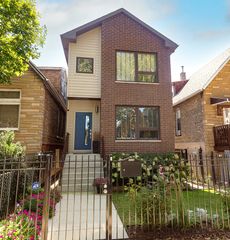
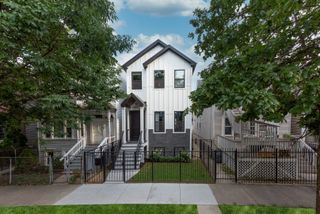
3414 N Oakley Avenue, Chicago, IL 60618
- 4 beds |
- 4 baths |
- 3,260 sqft
 Single-Family Home
  Built in 1897
  —— sqft lot
  2 car garage
  $460/sqft
  Listed 1 day ago
Property Description
A rare offering in the heart of Roscoe Village, this distinguished four-bedroom, three-and-a-half-bath residence combines dramatic architectural scale, exceptional storage, and beautifully designed indoor-outdoor living. Recently refreshed from top to bottom, the home features newly refinished hardwood floors, freshly painted interiors, refinished kitchen cabinetry, and substantial improvements to its roof, mechanical systems, landscaping, and exterior spaces. The main level makes an unforgettable impression with a soaring two-story dining room designed for memorable gatherings. A gracious living room and expansive family room-each anchored by a gas fireplace-offer distinct spaces for entertaining and relaxing. At the center of the home, the chef's kitchen is richly appointed with granite countertops, double ovens, refinished cabinetry, and a premier suite of stainless steel appliances, including a Viking range. An elegant butler's pantry completes the entertaining experience with a wet bar, wine rack, and beverage refrigerator. The family room opens directly to a generous backyard with both a brick-paver patio and lawn, complemented by refreshed landscaping, new patio stairs, and a new wrought-iron fence. Above, the resurfaced roof deck provides a peaceful private retreat with a wonderful sense of openness-perfect for morning coffee, sunset cocktails, or quiet evenings outdoors. All four bedrooms are privately arranged across the upper levels and enhanced by fully built-out California Closets. The light-filled primary suite is exceptionally spacious, offering three large walk-in closets and a luxurious travertine bath with a steam shower. The second and third bedrooms are also generously proportioned and enjoy pleasant views over the tree-lined street. Additional closets in the foyer and extensive third-floor storage beneath the eaves ensure every inch of the home is as functional as it is beautiful. A heated 2.5-car garage elevates the offering further, complete with double glass doors opening to the yard and a rare heated bonus room above-ideal for a private office, studio, fitness room, or lounge. Significant recent investments include a new main-house roof, updated roof deck, refinished hardwood floors, refreshed landscaping, newer radiant-heat boiler, updated furnaces and air-conditioning systems, and a newer washer and dryer. The location is equally exceptional, with the shops, restaurants, and cafes of Roscoe Village just outside the door. Audubon Elementary, Bell Elementary, multiple parks, Mariano's, and everyday conveniences are all nearby, along with neighborhood favorites including Le Sud, Volo, and Turquoise. Convenient Brown Line access and nearby bus routes complete an effortlessly connected city lifestyle.
- Listing Status:
- Active
- Data Last Updated:
- September 22, 2026 at 7:18PM
- Listing Office:
- @properties Christie's International Real Estate : 773-312-7550
- Listing Agent:
- Leigh Marcus : 773-850-3290
- MLS ID:
- 12734355

- Style: Traditional
- Parking: Garage Door OpenerHeated GarageYesGarage OwnedDetachedGarageParking spaces: 2
- Windows: Skylight(s)
- General: 3 Stories
- HOA Amenities: GatedSidewalksStreet LightsStreet Paved0.0Not Applicable
- Originating MLS: mred
- School District: 299
- County: Cook
- Zoning: 14193090360000
- Water: Lake MichiganPublic
- Sewer: Public Sewer
- Source: mred
- Ownership: Fee Simple
This listing courtesy of Leigh Marcus , @properties Christie's International Real Estate
Monthly Payment
- Principal & Interest $
- Property Taxes $
- Home Insurance $
- VA Funding Fee $

 New - 1 day ago