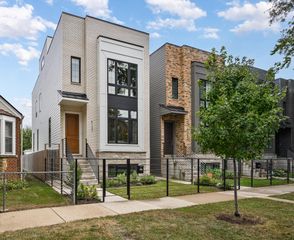
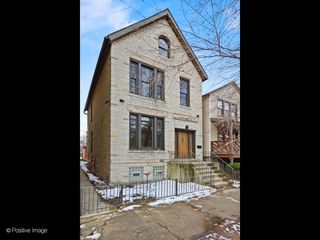
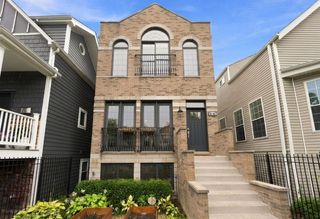
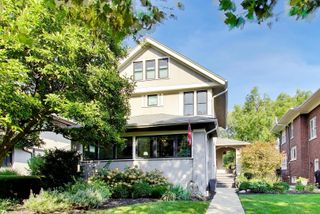
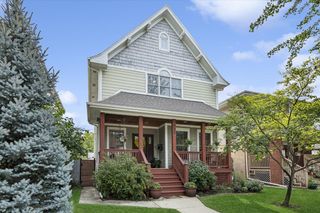
2535 W Haddon Avenue, Chicago, IL 60622
- 3 beds |
- 4 baths |
- 3,000 sqft
 Single-Family Home
  Built in 2014
  —— sqft lot
  2 car garage
  $400/sqft
  Listed 6 days ago
Property Description
Impeccable single-family home in convenient West Town location, originally built in 2014. Bright and spacious main level features an open-concept layout, refinished hardwood floors, and a contemporary kitchen with flat-panel cabinetry, oversized island with bar seating, quartz countertops, Bosch appliances, and multiple pantries. Sun-filled primary suite offers two generous closets with custom organizers and an ensuite bath with dual sinks and shower. Two additional bedrooms, a full bath with tub, and laundry with LG washer/dryer complete the upper level. Finished lower level provides excellent additional living space with a large family room featuring an electric fireplace and bar, fourth bedroom, full bath with shower, and utility room with second laundry hookup and sink. Notable updates include fresh paint and custom window treatments throughout the home, custom closet organizers, a tankless water heater, and added attic insulation. Pull-down attic stairs provide convenient access to additional storage. Fully enclosed front and backyard with nice landscaping, brick patio, and outdoor fireplace. Detached two-car garage. Ideally located near restaurants, shopping, entertainment, the 606, parks, and public transportation, with easy access to Wicker Park, Ukrainian Village, and surrounding neighborhoods.
- Listing Status:
- Active
- Data Last Updated:
- September 22, 2026 at 7:20AM
- Listing Office:
- Jameson Sotheby's Intl Realty : 773-368-3421
- Listing Agent:
- Jason O'Beirne : 773-368-3421
- MLS ID:
- 12759511

- Parking: Garage Door OpenerYesGarage OwnedDetachedGarageParking spaces: 2
- Roofing: Asphalt
- General: 2 Stories
- HOA Amenities: ParkCurbsSidewalksStreet LightsStreet Paved0.0Not Applicable
- Originating MLS: mred
- School District: 299
- County: Cook
- Zoning: 16014060110000
- Water: Public
- Sewer: Public Sewer
- Source: mred
- Ownership: Fee Simple
This listing courtesy of Jason O'Beirne , Jameson Sotheby's Intl Realty
Monthly Payment
- Principal & Interest $
- Property Taxes $
- Home Insurance $
- VA Funding Fee $