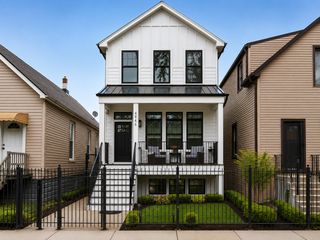
4106 N Saint Louis Avenue, Chicago, IL 60618
- 4 beds |
- 4 baths |
- 3,600 sqft
 Single-Family Home
  Built in 2008
  3,149sqft lot
 2 car garage
  $306/sqft
  Listed ——
Property Description
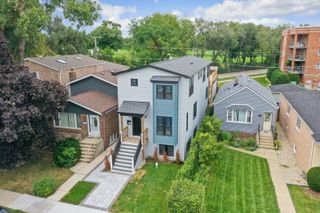
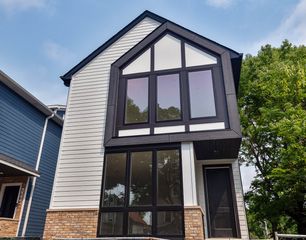
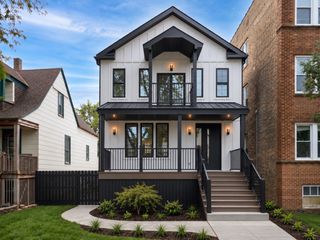
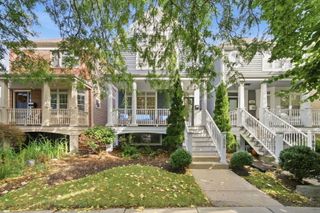
Tucked away on one of Irving Park's most charming tree-lined streets, this beautifully maintained single-family home seamlessly blends timeless character with thoughtful modern updates. From the moment you arrive, the enchanting front garden welcomes you into a home designed for both everyday living and effortless entertaining. At the heart of the home is a stunning chef's kitchen, thoughtfully redesigned approximately six years ago with premium finishes, abundant workspace, and a layout that flows beautifully into the main living areas. Upstairs, spacious bedrooms offer comfort and privacy, while the finished basement provides exceptional flexibility for a recreation room, home office, gym, or guest space. One of the home's most unique features is the incredible rooftop retreat above the garage-an inviting outdoor oasis perfect for entertaining, dining al fresco, or simply unwinding under the stars. The current owners have continued to invest in the home with numerous recent improvements completed in 2026, including a new roof, refreshed masonry and exterior enhancements, refinished hardwood floors, fresh interior paint, and additional quality updates that contribute to the home's move-in-ready appeal. Ideally located in the heart of Irving Park with convenient access to parks, restaurants, shopping, and transportation, this is a home that offers timeless style, modern comfort, and exceptional pride of ownership.
- Listing Status:
- Active
- Data Last Updated:
- October 9, 2026 at 7:17AM
- Listing Office:
- SERHANT. : 773-569-7049
- Listing Agent:
- Gia Devenyi : 773-569-7049
- MLS ID:
- 12779136

- Style: Contemporary
- Parking: Off AlleyGarage Door OpenerYesGarage OwnedDetachedGarageParking spaces: 2
- Roofing: Asphalt
- Windows: Skylight(s)
- General: 2 StoriesConcrete Perimeter
- HOA Amenities: 0.0Not Applicable
- Originating MLS: mred
- School District: 299
- County: Cook
- Zoning: 13144170420000
- Water: Public
- Sewer: Public Sewer
- Source: mred
- Ownership: Fee Simple
This listing courtesy of Gia Devenyi , SERHANT.
Monthly Payment
- Principal & Interest $
- Property Taxes $
- Home Insurance $
- VA Funding Fee $

 New - 2 days ago