938 Mapleton Avenue, Oak Park, IL 60302
- 3 beds |
- 4 baths |
- 2,841 sqft
 Single-Family Home
  Built in 2006
  —— sqft lot
  2 car garage
  $343/sqft
  Listed 13 days ago
Property Description
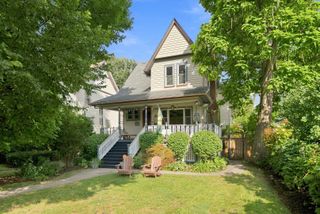
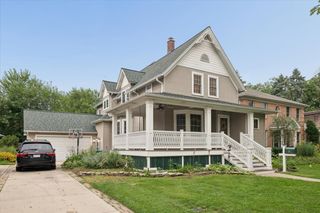
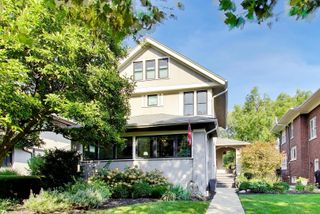
Thoughtfully renovated, beautifully maintained, and designed for the way you actually live. Welcome to this exceptional 4-bedroom, 3.5-bath Arts & Crafts home on an incredibly friendly block in northeast Oak Park. Beautiful architectural trim, pristine oak floors, soaring vaulted ceilings, and an inviting front porch with porch swing give the home both character and warmth, while extensive renovations and upgrades provide the space and functionality of a modern family home. An almost complete new build in 2006 created the foundation for a home that has been lovingly upgraded ever since. The first floor features a gracious foyer with double coat closet, large pantry, powder room, elegant dining room for hosting the holidays, and flexible formal living room with beautiful French doors. The heart of the home is the expansive kitchen, breakfast area for everyday dining or homework sessions, and family room. The renovated kitchen features custom cabinetry, gray quartz countertops, an oversized peninsula with seating and wine fridge. The adjoining family room is flooded with natural light from skylights and large picture window, with soaring vaulted ceilings and views of the backyard. A convenient custom mud space connects the home to the backyard, which is a private oasis featuring a paver patio, raised deck, and custom gazebo, all perfect for outdoor entertaining. Upstairs includes two sunny bedrooms plus a spacious hall bath with double sinks. The vaulted primary suite offers a large walk-in closet with custom system and en suite bath with double sinks, separate shower and tub, and skylight. The fully finished basement adds a fourth bedroom with egress window and full bath, along with a generous family/entertainment space featuring a 77" TV and built-in surround sound, all included. Custom storage and a workshop/flex room add exceptional functionality. Extensive improvements are listed but include many new windows, two HVAC systems for zoned comfort, recently replaced furnaces and A/C units, solar panels, and an insulated, climate-controlled crawl space. This was meant to be their forever home, and it shows in the care, quality, and thought behind every improvement. Beautifully finished, exceptionally well cared for, and ready for its next chapter on a block that truly feels like a community.
- Listing Status:
- Active
- Data Last Updated:
- September 22, 2026 at 7:20AM
- Listing Office:
- Baird & Warner : 708-369-8043
- Listing Agent:
- Stephen Scheuring : 708-369-8043
- MLS ID:
- 12749393

- General: Other
- Other Structures: Gazebo
- Parking: Off AlleyYesGarage OwnedDetachedGarageParking spaces: 2
- Roofing: Asphalt
- Windows: Skylight(s)
- General: 2 Stories
- HOA Amenities: CurbsSidewalksStreet Paved0.0Not Applicable
- Originating MLS: mred
- School District: 97
- County: Cook
- Zoning: 16051230040000
- Fencing: Fenced
- Utilities: Circuit Breakers200+ Amp Service
- Water: Lake MichiganPublic
- Sewer: Public Sewer
- Source: mred
- Ownership: Fee Simple
This listing courtesy of Stephen Scheuring , Baird & Warner
Monthly Payment
- Principal & Interest $
- Property Taxes $
- Home Insurance $
- VA Funding Fee $