2235 W Oakdale Avenue 27-C, Chicago, IL 60618
- 4 beds |
- 4 baths |
- 3,423 sqft
 Town Home
  Built in 2026
  —— sqft lot
  2 car garage
  $409/sqft
  Listed ——
Property Description
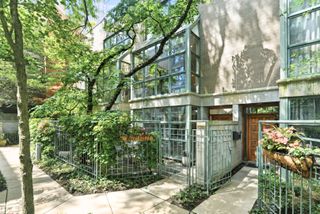
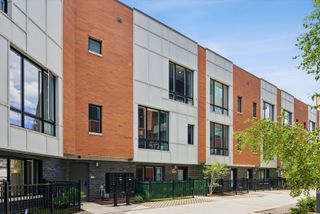
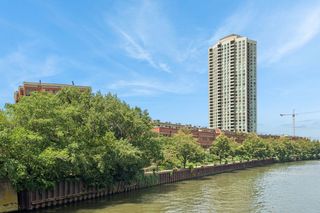
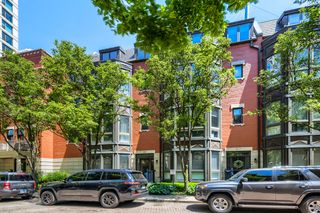
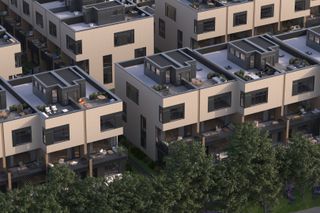
NOW UNDER CONSTRUCTION! Introducing Residence 27-C at RiverWard - a stunning property set within a collection of 35 new construction, extra-wide row homes tucked along the north branch of the Chicago River. Perfectly situated in an idyllic location and with access to Southport, Roscoe Village, and the expressway, this exclusive cul-de-sac community will deliver contemporary new construction row homes never before available in the neighborhood. Residence 27-C is unlike anything else you've seen! This private endcap home boasts an unparalleled location tucked in a new construction community on the north bank of the Chicago River, delivering over 4000 SF of indoor and outdoor living space plus 270 SF private fenced yard. Designed by acclaimed-developer ZSD in conjunction with Sullivan, Goulette & Wilson, the EXTRA-WIDE (19 FEET!) home boasts sophisticated and functional design for today's single-family homebuyer. Spanning four levels of living, this 3-bedroom (with optional 4th bedroom) residence delivers a family room, loft office with skyline views, private rooftop, and two car garage parking. Three suites are on the same, upper level with the optional 4th bedrooms to the first level. At the heart of this home is a spacious, contemporary kitchen, with immense cabinet count and integrated appliances from Sub-Zero, Wolf, and Bosch, designed to cater to both the casual cook and the culinary enthusiast. The massive quartz waterfall peninsula and full-height cabinetry throughout provides the desired function and storage expected from a single-family home. This home includes an open-concept living and dining room and a private 200 SF walkout terrace complete with gas, water, and electric. A separate Powder Room and oversize Family Room finish off the large main level. The impressive, extra-wide Primary Suite is designed as a personal retreat with large bedroom, dressing room, and "wet room" bathroom with European glass shower, standalone tub, skylight, and double vanity with quartz countertop. Traversing to the rooftop unveils a private loft office and 300 SF private rooftop terrace with skyline views. Your attached 2 car garage ensures you have all the comforts of a single-family home without any of the maintenance. RiverWard delivers contemporary new construction row homes with unparalleled access to the expanded Chicago RiverWalk. Construction pricing available from 1.26M to 1.925M and early buyers will have the option to select finishes. Contact Corwin Partners for a private appointment at Sales Gallery at 2977 N Clybourn.
- Listing Status:
- Pending
- Data Last Updated:
- July 24, 2026 at 7:18AM
- Listing Office:
- Jameson Sotheby's Intl Realty : 312-909-2325
- Listing Agent:
- P Corwin Robertson : 312-909-2325
- MLS ID:
- 12672883

- General: 1st Floor BedroomIn-Law Floorplan1st Floor Full BathStorageWalk-In Closet(s)Open FloorplanDining ComboPantry
- Rooms: Walk In ClosetTerraceDeckLoftStudy
- Master Bath: Separate ShowerDouble SinkSoaking Tub
- Appliances: RangeMicrowaveDishwasherHigh End RefrigeratorFreezerDisposalRange HoodGas CooktopGas Oven
- Dining: Combined w/ LivRm
- Laundry: Upper LevelWasher HookupGas Dryer HookupIn UnitLaundry Closet
- Basement: None
- Flooring: Hardwood
- A/C: Central Air
- Heating: Natural GasRadiant Floor
- Disability Feature: Yes
- General: Roof Deck
- Parking: AsphaltGarage Door OpenerYesGarage OwnedAttachedGarageParking spaces: 2
- Windows: Skylight(s)Double Pane Windows
- General: Concrete Perimeter
- HOA Amenities: FencingIntercomUnderground UtilitiesWaterInsuranceExterior MaintenanceScavengerSnow Removal399.0Monthly
- Originating MLS: mred
- School District: 299
- County: Cook
- Zoning: 14301150020000
- View: Water
- Water: Lake MichiganPublic
- Sewer: Public Sewer
- Source: mred
- Ownership: Fee Simple w/ HO Assn.
This listing courtesy of P Corwin Robertson , Jameson Sotheby's Intl Realty
Monthly Payment
- Principal & Interest $
- Property Taxes $
- Home Insurance $
- VA Funding Fee $