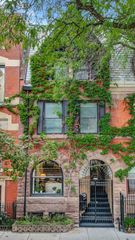
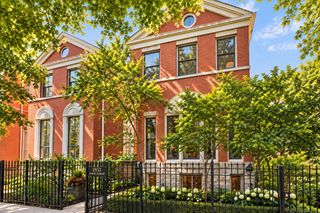
2254 N Fremont Street, Chicago, IL 60614
- 6 beds |
- 4 baths |
- 3,822 sqft
 Single-Family Home
  Built in 1893
  —— sqft lot
  —— car garage
  $548/sqft
  Listed 12 days ago
Property Description
This charming 1893 brick row house on one of Lincoln Park's most coveted tree-lined blocks offers a rare blend of timeless architectural pedigree and thoughtfully updated modern living - ready for its next owner to move in immediately, or reimagine entirely. Spanning three full floors above grade, the residence offers 6 bedrooms, 4 bathrooms, soaring ceilings, 3 fireplaces, 3 private decks, 2 kitchens, and a private sauna - a rare combination of scale and versatility. Step through a striking Art Deco entry foyer into a sun-filled living and entertaining space, anchored by a brick wood-burning fireplace and custom-built-in bookshelves. Two bedrooms, a full contemporary bathroom, and a second kitchen complete the first floor - a layout with immediate flexibility to reimagine the kitchen as a striking wine cellar or wet bar, extending the entertaining space seamlessly into a charming brick-paved backyard. The second floor unfolds into a gracious family room and an enclosed spacious kitchen, complete with a double wall oven and space for a casual breakfast table. The kitchen opens directly onto an oversized deck overlooking the backyard and adjacent green space - an idyllic setting for morning coffee, alfresco dining, or evening entertaining. A bedroom and a professionally remodeled bathroom round out this level. The entire third floor is reserved as a private owner's retreat. The primary suite is a true sanctuary, featuring a double vanity, steam shower, walk-in closet, and its own wood-burning fireplace. Two additional bedrooms share a beautifully remodeled bathroom with a double vanity and sauna, while a private third-floor deck offers yet another serene outdoor escape. Recent substantial improvements - including a new roof, HVAC system, water heaters, and numerous additional upgrades - ensure this home is truly move-in ready, allowing its next owner to enjoy immediate comfort while envisioning future personalization. Perhaps most compelling is the home's potential for a two-residence configuration, with two kitchens and two separate utility meters already in place - ideal for multi-generational living, an in-law suite, private guest quarters, or an income-generating rental unit, or simply enjoyed as one expansive single-family estate. deally situated next to DePaul University and top-rated neighborhood schools, and just steps from the boutiques, cafes, and restaurants of Armitage and Halsted, with effortless access to the Red, Purple, and Brown Lines - this is city living at its most connected and convenient. A unique opportunity to own a one-of-a-kind Lincoln Park home that connects Chicago's architectural history with modern urban living, offering exceptional space, flexibility, comfort, and convenience.
- Listing Status:
- Active
- Data Last Updated:
- September 23, 2026 at 2:18PM
- Listing Office:
- @properties Christie's International Real Estate : 312-804-5755
- Listing Agent:
- Zaga Arsic : 312-804-5755
- MLS ID:
- 12385258

- Style: Row House
- Other Structures: Shed(s)
- Parking: AsphaltOff AlleyOff SiteOwnedParking spaces: 1
- Windows: BlindsShuttersWindow Treatments
- General: 3 StoriesStone
- HOA Amenities: 0.0Not Applicable
- Originating MLS: mred
- School District: 299
- County: Cook
- Zoning: 14322100400000
- Fencing: Fenced
- Utilities: 200+ Amp Service
- Water: Lake Michigan
- Sewer: Public Sewer
- Source: mred
- Ownership: Fee Simple
This listing courtesy of Zaga Arsic , @properties Christie's International Real Estate
Monthly Payment
- Principal & Interest $
- Property Taxes $
- Home Insurance $
- VA Funding Fee $

 New - 1 day ago