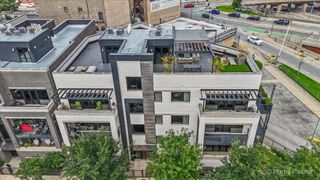
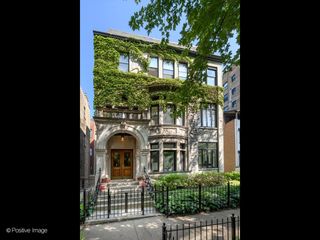
2315 W Wabansia Avenue 1E, Chicago, IL 60647
- 3 beds |
- 3 baths |
- 2,700 sqft
 Condominium
  Built in 2004
  —— sqft lot
  1 car garage
  $352/sqft
  Listed ——
Property Description
Incredible extra wide duplex down on tree lined Wabansia Ave in the heart of Bucktown! This condo home provides about 2700 sq ft of living space beginning with the massive open main level kitchen, living, and dining spaces. Beautifully updated open concept kitchen with sage green cabinetry + brass pulls, new Calcutta counter tops, Krause facet, center island and hood create a a contemporary and inviting entertaining space. Newer kitchen appliances including an LG stove replaced in 2025. The living room features a gas fireplace and there are hardwood floors throughout. There are two bedrooms and bathrooms on the main level including a primary suite with walk-in closet and stunning bathroom with walk-in shower and separate soaking tub- all fully renovated in 2024. The lower level features an additional bedroom and bathroom (bedroom is currently used as a fully equipped home gym) and a second huge living room with an additional gas fireplace and built-in library. There are three private outdoor spaces including a large roof deck over the 3 car garage with direct access from your unit. Roof deck is a private city sanctuary with a pergola. Additional unit features include side by side washer and dryer and 1 heated garage parking spot. Furnace and AC have been recently serviced, ducts and vents cleaned, and 50 gal hot water heater was replaced and replumbed in 2023. Self managed building with lots of community participation and ample reserves. Unbeatable Bucktown location with easy access to the Blue Line, the 606, Milwaukee Ave, Western, and too many area hot spots to name! Seller is a licensed Illinois Real Estate Broker.
- Listing Status:
- Active
- Data Last Updated:
- September 22, 2026 at 7:18PM
- Listing Office:
- Compass : 412-735-2852
- Listing Agent:
- Kathryn Barry : 412-735-2852
- MLS ID:
- 12763050

- General: Balcony
- Parking: Heated DrivewayHeated GarageYesGarage OwnedAttachedGarageParking spaces: 1
- Windows: Screens
- HOA Amenities: StorageWaterParkingInsuranceExterior MaintenanceScavengerSnow Removal914.0Quarterly
- Originating MLS: mred
- School District: 299
- County: Cook
- Zoning: 14313270721001
- Utilities: 200+ Amp Service
- Water: Public
- Sewer: Public Sewer
- Source: mred
- Ownership: Condo
This listing courtesy of Kathryn Barry , Compass
Monthly Payment
- Principal & Interest $
- Property Taxes $
- Home Insurance $
- VA Funding Fee $


 New - 14 hours ago