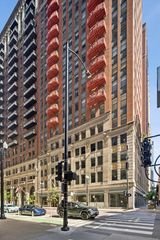
2330 W St Paul Avenue 401, Chicago, IL 60647
- 2 beds |
- 2 baths
 Condominium
  Built in 2001
  —— sqft lot
  —— car garage
  $——/sqft
  Listed 1 month ago
Property Description
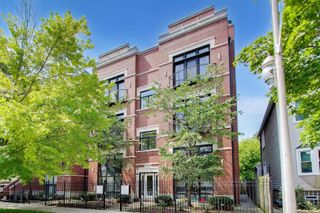
STUNNING sun-filled 2 bedroom corner unit in heart of Bucktown overlooking the 606! Open floor plan features updated kitchen with white cabinets, backsplash and counter+ upgraded stainless steel appliances, ample cabinet and countertop space. Generous living/dining with west and north views opens to balcony with 3 exposures for alfresco feel while grilling, sunning, gardening, dining and people watching. Sleek fireplace/media wall with modern horizontal insert. En suite master bathroom has been remodeled with gorgeous green/gray tile and custom wood vanity. Bright 2nd bed + convenient 1/2 bath. Spacious foyer with large coat closet and perfect drop zone. GLEAMING walnut stained floors throughout. In-unit laundry, newer mechanicals, custom closets, full-sized storage and secure parking. Professionally managed and well-maintained boutique elevator building is pet friendly and includes charming gated dog park at St Paul and Winnebago. Easy access to Metra, 90/94 and/or easy walk to Blue Line at Western OR Damen. Right at an access to the 606 plus steps to cool restaurants, coffee shops, groceries, shopping, entertainment and gyms. This home is style, space, finishes and location. And pet friendly!
- Listing Status:
- Pending
- Data Last Updated:
- July 24, 2026 at 7:18AM
- Listing Office:
- @properties Christie's International Real Estate : 773-208-3288
- Listing Agent:
- Clare Spartz : 773-208-3288
- MLS ID:
- 12686745

- General: ElevatorStorageOpen Floorplan
- Rooms: FoyerBalcony/Porch/Lanai
- Master Bath: Soaking Tub
- Appliances: RangeMicrowaveDishwasherRefrigeratorWasherDryerDisposal
- Dining: Combined w/ LivRm
- Laundry: Main LevelWasher HookupIn Unit
- Basement: None
- Flooring: Hardwood
- A/C: Central Air
- Heating: Natural GasForced Air
- Fireplace: ElectricFireplaces: 1
- Disability Feature: None
- General: BalconyDog Run
- Parking: AssignedYesOwnedParking spaces: 1
- Windows: Screens
- HOA Amenities: Bike Room/Bike TrailsElevator in ResidenceStorageParkSecurity Door Lock(s)WaterInsuranceTV/CableExterior MaintenanceLawn CareScavengerSnow RemovalInternet422.0Monthly
- Originating MLS: mred
- School District: 299
- County: Cook
- Zoning: 14313180141069
- Water: Lake MichiganPublic
- Sewer: Public Sewer
- Source: mred
- Ownership: Condo
This listing courtesy of Clare Spartz , @properties Christie's International Real Estate
Monthly Payment
- Principal & Interest $
- Property Taxes $
- Home Insurance $
- VA Funding Fee $

 New - 1 day ago