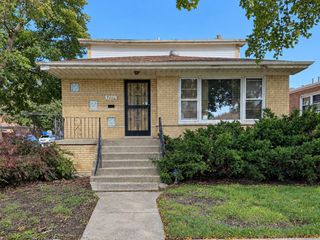
234 W 105th Place, Chicago, IL 60628
- 3 beds |
- 3 baths |
- 1,526 sqft
 Single-Family Home
  Built in 1923
  —— sqft lot
  1 car garage
  $206/sqft
  Listed ——
Property Description
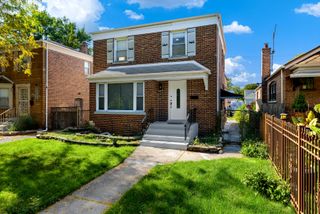
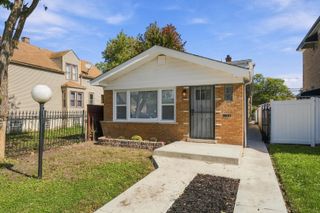
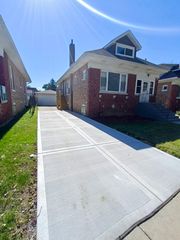
Welcome to your dream home! This spectacular 4 bedroom and 2.5 bathroom brick bungalow rehabbed home is situated on a large double lot in a charming tree lined street. A rare find, featuring tons of space, high ceilings, plenty of natural light and a breathtaking fireplace in the living room. Gleaming hardwood floors greet you at the entrance as you step into this luxurious home with high-end finishes that features a desired open floor plan layout and a powder room on the main level, perfect when entertaining guests. The elegant gourmet kitchen boasts top of the line brand new stainless steel appliances, white shaker cabinets, designer tile backsplash, gorgeous quartz countertops, extravagant light fixtures and an enormous island with a breakfast bar to enjoy culinary delights with family and friends. The beautiful dining room is next to a picturesque window that showcases the garden adorned with greenery and beautiful trees. The marvelous second level features 3 generously sized bedrooms that offer comfort and ample closet space. Lavish bathrooms showcase elegant design that provide a relaxing oasis. The full finished basement features its own private entrance perfect for related living arrangement offering 1 bedroom, full bath, family room, and a laundry room equipped with a washer and dryer. This exceptional home also offers a driveway with ample space that fits multiple cars and a 1 car garage. New fence surrounds the entire property providing privacy and beauty. The backyard is perfect for enjoying those summer barbecue's and family gatherings. Conveniently located near I-94, I-57 and public transportation.
- Listing Status:
- Active
- Data Last Updated:
- October 9, 2026 at 5:19AM
- Listing Office:
- Premier Choice Realty Inc : 773-494-5415
- Listing Agent:
- Arturo Olivares : 773-494-5415
- MLS ID:
- 12773101

- Style: Bungalow
- Parking: AsphaltYesDetachedGarageParking spaces: 1
- Roofing: Asphalt
- General: 2 Stories
- HOA Amenities: Not Applicable
- Originating MLS: mred
- School District: 299
- County: Cook
- Zoning: 25162100640000
- Water: Public
- Sewer: Public Sewer
- Source: mred
- Ownership: Fee Simple
This listing courtesy of Arturo Olivares , Premier Choice Realty Inc
Monthly Payment
- Principal & Interest $
- Property Taxes $
- Home Insurance $
- VA Funding Fee $

 New - 1 day ago