234 W Polk Street 2504, Chicago, IL 60607
- 2 beds |
- 2 baths |
- 1,111 sqft
 Condominium
  Built in 2023
  —— sqft lot
  —— car garage
  $567/sqft
  Listed 13 days ago
Property Description
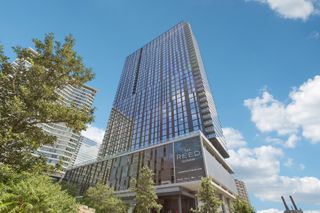
Live at the pinnacle of Chicago riverfront luxury. Welcome to The Reed at Southbank - an extraordinary, LEED-certified 41-story tower nestled along the breathtaking South Branch of the Chicago River in the iconic Printer's Row neighborhood. This stunning 2-bedroom, 2-bathroom north-facing residence that delivers dramatic, unobstructed city and water views that will take your breath away every single day. Unit 2504 is a showstopper - soaring concrete ceilings, spectacular floor-to-ceiling windows, rich wide-plank hardwood flooring throughout, sleek custom European-style cabinetry, gleaming quartz countertops, beautifully appointed designer baths, and the convenience of an in-unit washer and dryer. Indulge in over 27,000 square feet of world-class amenities: a resort-style outdoor pool & lounge, al fresco dining with grilling areas, private co-working suites, cutting-edge fitness facility, yoga studio, and an immersive sports room. Step outside to 2+ acres of lush riverfront park featuring a stunning Riverwalk, a vibrant amphitheater, and a proposed water taxi stop - all just steps from the energy of the Loop. Motorized shades throughout finishes this luxury unit. This is elevated urban living at its absolute finest. Parking available for rent in next door building.
- Listing Status:
- Active
- Data Last Updated:
- July 25, 2026 at 5:19PM
- Listing Office:
- Baird & Warner : 312-640-7010
- Listing Agent:
- Suzanne Rovner : 312-640-7010
- MLS ID:
- 12676001

- General: Outdoor GrillFire Pit
- Other Structures: None
- Parking: Parking spaces: 0
- HOA Amenities: Bike Room/Bike TrailsDoor PersonElevator in ResidenceExercise RoomStorageOn Site Manager/EngineerParkParty RoomSundeckPoolReceiving RoomService Elevator(s)Valet/CleanerWaterInsuranceSecurityDoormanExercise FacilitiesPoolExterior MaintenanceScavenger695.0Monthly
- Originating MLS: mred
- School District: 299
- County: Cook
- Zoning: 17164010351026
- View: Water
- Water: Lake Michigan
- Sewer: Public Sewer
- Source: mred
- Ownership: Condo
This listing courtesy of Suzanne Rovner , Baird & Warner
Monthly Payment
- Principal & Interest $
- Property Taxes $
- Home Insurance $
- VA Funding Fee $

 New - 1 day ago