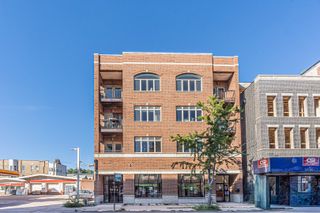
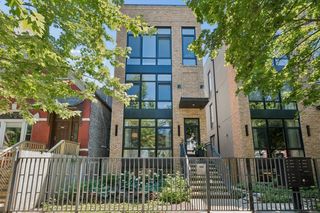
2438 N Western Avenue 1, Chicago, IL 60647
- 3 beds |
- 3 baths |
- 2,000 sqft
 Condominium
  Built in 2022
  —— sqft lot
  1 car garage
  $350/sqft
  Listed 1 day ago
Property Description
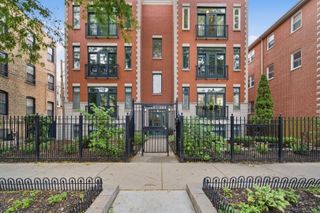
Stunning 2022-built 3-bed, 2.1-bath duplex with 2,000+ square feet, soaring ceilings and a terrific layout. The main level is all about living: a spacious kitchen with oversized island, Bosch appliances, quartz counters and walk-in pantry flows into generous living and family rooms, plus a wet bar, gas fireplace, front deck and private fenced yard. All three bedrooms are tucked away downstairs, including a large primary suite with heated floors, soaking tub, separate shower and walk-in closet; two additional bedrooms share a smart Jack-and-Jill bath. Mudroom, bedroom-level laundry and garage parking add the practical pieces that make the home work. Ideally positioned near Logan Square, Bucktown and Roscoe Village, with easy access to the Blue Line and expressway.
- Listing Status:
- Active
- Data Last Updated:
- October 9, 2026 at 11:20PM
- Listing Office:
- Compass : 773-909-6815
- Listing Agent:
- James Buczynski : 773-909-6815
- MLS ID:
- 12780900

- Parking: Off AlleyGarage Door OpenerGarageYesGarage OwnedDetachedParking spaces: 1
- Roofing: Rubber
- General: Concrete Perimeter
- HOA Amenities: WaterParkingInsuranceExterior Maintenance225.0Monthly
- Originating MLS: mred
- School District: 299
- County: Cook
- Zoning: 13254310441001
- Water: Lake Michigan
- Sewer: Public Sewer
- Source: mred
- Ownership: Condo
This listing courtesy of James Buczynski , Compass
Monthly Payment
- Principal & Interest $
- Property Taxes $
- Home Insurance $
- VA Funding Fee $

 New - 1 day ago