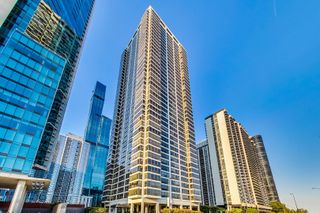
920 W MADISON Street 1003W, Chicago, IL 60607
- 2 beds |
- 2 baths |
- 1,600 sqft
 Condominium
  Built in 2002
  —— sqft lot
  1 car garage
  $516/sqft
  Listed 2 days ago
Property Description
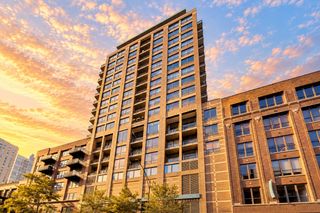
Completely custom penthouse living in the heart of the West Loop, with 53 feet of south-facing windows, soaring 10-foot ceilings, and a spectacular 500-square-foot private terrace overlooking the city skyline. Designed with an effortless blend of modern sophistication and timeless materials, this exceptional residence offers an expansive open floor plan with 4-inch oak hardwood floors, a striking fireplace feature and beverage fridge in the living room, and an ideal layout for both everyday living and entertaining. The chef's kitchen is beautifully appointed with custom cabinetry, quartz waterfall countertops, accent lighting, and a premium appliance package including Sub-Zero, Thermador, and Bosch. A large walk-in pantry closet provides exceptional storage and functionality. Both bathrooms are exquisitely finished with porcelain tile, Hansgrohe fixtures, and elevated custom details, with the second bathroom recently updated. The private terrace is a true extension of the living space, offering incredible skyline views and plenty of room for dining, lounging, and entertaining. Additional highlights include integrated surround sound wiring, two private storage rooms, and garage parking available for $25,000. An exceptionally rare combination of custom design, expansive outdoor space, natural light, and skyline views-this is a penthouse unlike anything else you'll find in the West Loop.
- Listing Status:
- Active
- Data Last Updated:
- October 9, 2026 at 11:20PM
- Listing Office:
- @properties Christie's International Real Estate : 630-885-2209
- Listing Agent:
- Melanie Carlson : 630-885-2209
- MLS ID:
- 12777151

- General: Balcony
- Parking: Garage Door OpenerHeated GarageYesDeededAttachedGarageParking spaces: 1
- HOA Amenities: Elevator in ResidenceStorageWaterParkingInsuranceExterior MaintenanceLawn CareScavengerSnow Removal1071.0Monthly
- Originating MLS: mred
- School District: 299
- County: Cook
- Zoning: 17084480111110
- Water: Lake Michigan
- Sewer: Public Sewer
- Source: mred
- Ownership: Condo
This listing courtesy of Melanie Carlson , @properties Christie's International Real Estate
Monthly Payment
- Principal & Interest $
- Property Taxes $
- Home Insurance $
- VA Funding Fee $

 New - 1 day ago