1211 S Prairie Avenue 1203, Chicago, IL 60605
- 2 beds |
- 2 baths |
- 1,467 sqft
 Condominium
  Built in 2008
  —— sqft lot
  1 car garage
  $476/sqft
  Listed ——
Property Description
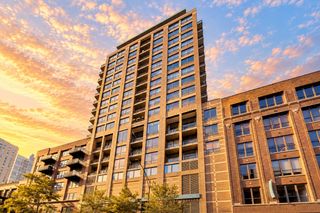
Enjoy spectacular views of Lake Michigan and Chicago's skyline from this beautifully maintained 2-bedroom, 2-bath plus tech space residence in sought-after One Museum Park East. Perched on the 12th floor, this approximately 1,400-square-foot home offers a desirable split-bedroom floor plan, 9' ceilings, and floor-to-ceiling windows that fill the space with natural light while showcasing the ever-changing beauty of the lakefront. The spacious living and dining area provide an ideal setting for both everyday living and entertaining, with direct access to a private balcony overlooking the lake, Museum Campus and Grant Park. The kitchen features granite countertops, stainless steel appliances, and abundant cabinet space. Freshly painted throughout, the home is move-in ready. The generous primary suite includes a large walk-in closet and a luxurious bath with dual vanity, whirlpool tub, and separate shower. The second bedroom and full bath provide comfortable accommodations for guests, a home office, or additional living space. In-unit laundry adds everyday convenience. Enjoy front-row views of Chicago's vibrant lakefront, from morning sunrises over Lake Michigan to year-round activity throughout Grant Park and the Museum Campus. One Museum Park East offers exceptional amenities including 24-hour door staff, indoor and outdoor pools, fitness center, sauna, resident lounges, sundeck with grilling/dining areas. Ideally located in the heart of the South Loop, just steps from Grant Park, the lakefront trail, Museum Campus, dining, shopping, public transportation, and convenient expressway access. One garage parking space is included.
- Listing Status:
- Active
- Data Last Updated:
- October 10, 2026 at 12:19AM
- Listing Office:
- @properties Christie's International Real Estate : 773-472-0200
- Listing Agent:
- James Moser : 773-213-6287
- MLS ID:
- 12779091

- General: Balcony
- Parking: ConcreteGarage Door OpenerHeated GarageYesGarage OwnedAttachedGarageParking spaces: 1
- Roofing: Other
- HOA Amenities: Bike Room/Bike TrailsDoor PersonElevator in ResidenceExercise RoomStorageOn Site Manager/EngineerParty RoomSundeckIndoor PoolPoolSaunaService Elevator(s)HeatAir ConditioningWaterGasInsuranceDoormanClubhouseExercise FacilitiesPoolExterior MaintenanceLawn CareScavengerSnow RemovalInternet1013.0Monthly
- Originating MLS: mred
- School District: 299
- County: Cook
- Zoning: 17221101351045
- Utilities: Circuit Breakers
- Water: Lake Michigan
- Sewer: Public Sewer
- Source: mred
- Ownership: Condo
This listing courtesy of James Moser , @properties Christie's International Real Estate
Monthly Payment
- Principal & Interest $
- Property Taxes $
- Home Insurance $
- VA Funding Fee $

 New - 1 day ago