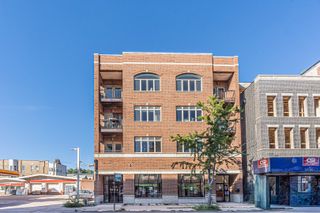
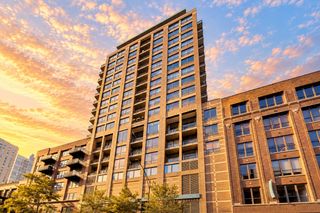
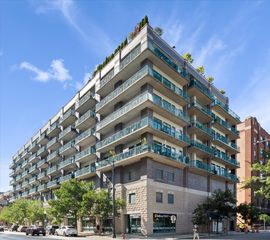
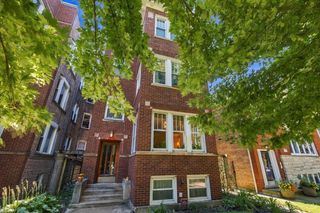
450 W Surf Street 1, Chicago, IL 60657
- 3 beds |
- 2 baths |
- 1,800 sqft
 Condominium
  Built in ——
  —— sqft lot
  —— car garage
  $486/sqft
  Listed 1 day ago
Property Description
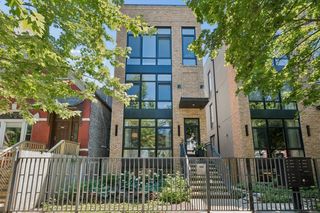
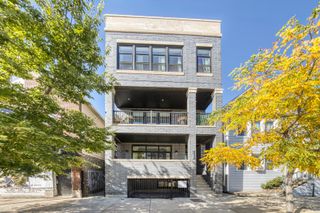
Welcome to the Pickford in the heart of Lakeview East. This beautifully updated 3-bedroom, 2-bath vintage condo is filled with abundant southern light and perfectly blends restored character with modern luxury. The completely renovated kitchen features custom Italian cabinetry, custom tile flooring, Dekton countertops and backsplash, a custom pantry, redesigned laundry area, Bosch dishwasher, Samsung Bespoke refrigerator, and 30" hood. Both bathrooms have been fully renovated with high-end finishes, including Marquina marble, custom Italian cabinetry, a custom vanity, European wall-mounted toilet system, and designer fixtures. Thoughtful improvements throughout include updated electrical and plumbing in the kitchen and bathrooms, automated Veneta window treatments with blackout shades in the bedrooms, and a new Mitsubishi multi-zone heating and cooling system providing year-round comfort. The versatile storage space offers endless possibilities for additional storage, a home office, hobby room, or workout area. Enjoy the best of city living just steps from the lakefront, beaches, Belmont Harbor, shopping, dining, and entertainment. Leased garage parking is readily available nearby at the Broadway and Surf parking garage. A complete list of property improvements and upgrades is available under Additional Information in the MLS.
- Listing Status:
- Active
- Data Last Updated:
- October 9, 2026 at 11:20PM
- Listing Office:
- Kelly Smith Realty LLC : 312-399-0094
- Listing Agent:
- Kelly Smith : 312-399-0094
- MLS ID:
- 12772284

- Parking: Parking spaces: 0
- Windows: DrapesBlinds
- HOA Amenities: Bike Room/Bike TrailsStorageHeatWaterGasInsuranceExterior MaintenanceScavengerSnow Removal610.0Monthly
- Originating MLS: mred
- School District: 299
- County: Cook
- Zoning: 14281180431001
- Utilities: Circuit Breakers
- Water: Public
- Sewer: Public Sewer
- Source: mred
- Ownership: Condo
This listing courtesy of Kelly Smith , Kelly Smith Realty LLC
Monthly Payment
- Principal & Interest $
- Property Taxes $
- Home Insurance $
- VA Funding Fee $

 New - 1 day ago