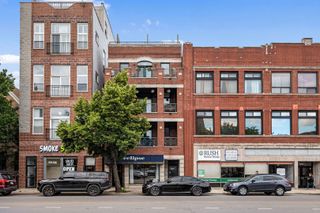
2446 W Augusta Boulevard PH, Chicago, IL 60622
- 2 beds |
- 2 baths |
- 1,350 sqft
 Condominium
  Built in 2021
  —— sqft lot
  1 car garage
  $518/sqft
  Listed ——
Property Description
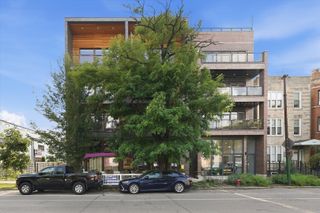
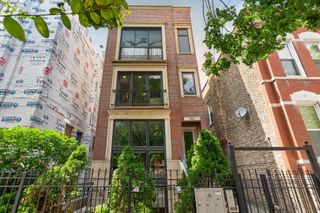
WELCOME home to this STUNNING 2 BEDROOM PLUS DEN PENTHOUSE - ALL BRICK 2021 BUILT in the heart of Ukrainian Village with a PRIVATE ROOFTOP. Bathed in natural sunlight thanks to its coveted south-facing exposure, this beautifully designed 2 BED/2 BATHS + DEN residence offers the perfect blend of modern luxury and everyday comfort. Step inside to discover wide-plank hardwood floors, soaring ceilings, custom cabinetry, quartz countertops, designer tile, and a sleek stainless steel appliance package. The spacious open-concept living area flows seamlessly to one of two private outdoor spaces, making entertaining effortless. Retreat to the expansive primary suite featuring generous closet space and a spa-inspired with heated floors ensuite bath designed for total relaxation. An INTERIOR STAIRCASE leads to your spectacular PRIVATE ROOFTOP DECK, where breathtaking skyline views create the perfect backdrop for morning coffee, sunset cocktails, or hosting friends. A second rear terrace provides even more outdoor living space to enjoy throughout the seasons. Complete with garage parking included, this exceptional home is just steps from WICKER PARK and Ukrainian Village's beloved restaurants, neighborhood cafes, boutiques, parks, and vibrant nightlife, while offering easy access to downtown. Modern construction, incredible outdoor living, abundant natural light, and one of Chicago's most sought-after neighborhoods-this is penthouse living at its finest.
- Listing Status:
- Active
- Data Last Updated:
- July 24, 2026 at 7:18AM
- Listing Office:
- Compass : 312-324-4312
- Listing Agent:
- Mario Greco : 312-324-4312
- MLS ID:
- 12709799

- General: Roof Deck
- Parking: YesGarage OwnedDetachedGarageParking spaces: 1
- HOA Amenities: InsuranceSecurityTV/CableExterior MaintenanceScavengerSnow Removal235.0Monthly
- Originating MLS: mred
- School District: 299
- County: Cook
- Zoning: 16014150601003
- Water: Public
- Sewer: Public Sewer
- Source: mred
- Ownership: Condo
This listing courtesy of Mario Greco , Compass
Monthly Payment
- Principal & Interest $
- Property Taxes $
- Home Insurance $
- VA Funding Fee $

 New - 1 day ago