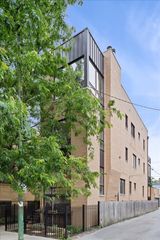
2511 W Moffat Street 111J, Chicago, IL 60647
- 2 beds |
- 3 baths
 Condominium
  Built in 1997
  —— sqft lot
  —— car garage
  $——/sqft
  Listed 1 month ago
Property Description
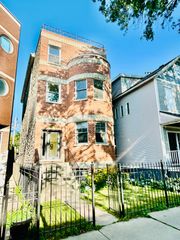
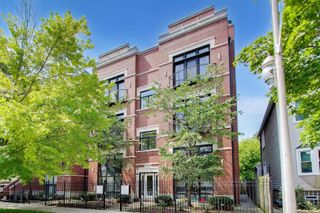
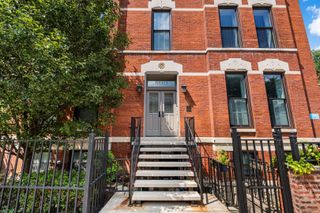
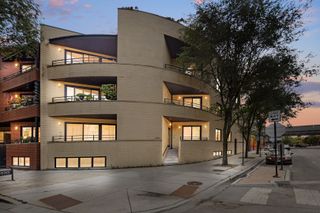
Looking for a one-of-a-kind home that is sunny and offers a single-family home floor plan? Look no further! This 2-bedroom, 2.5-bath loft townhome is just one of two floor plans in the vibrant and popular West Bucktown Lofts! Home has its own private entrance that is bright and welcoming, featuring an open floor plan with a fireplace and a powder bathroom on the main level, high ceilings, exposed brick, and two private deck/patio spaces. Kitchen island overlooks the dining room and exceptionally large living room - home offers a perfect layout for anyone who loves to cook and entertain. Storage throughout is generous! Both bedrooms are upstairs with a private primary bedroom and a lofted second bedroom. This home is located on a quaint, tree-lined street in West Bucktown, steps from the 606 Trail and all of the neighborhood fun!! Common rooftop deck, gated exterior parking space (literally off of the entrance to the home), and an additional private storage space included in price. Welcome home!
- Listing Status:
- Pending
- Data Last Updated:
- July 24, 2026 at 2:18PM
- Listing Office:
- Keller Williams ONEChicago : 312-961-4872
- Listing Agent:
- Sara McCarthy : 312-961-4872
- MLS ID:
- 12647537

- General: StorageWalk-In Closet(s)Beamed CeilingsOpen Floorplan
- Rooms: FoyerWalk In ClosetBalcony/Porch/Lanai
- Master Bath: Double SinkSoaking Tub
- Appliances: RangeMicrowaveDishwasherRefrigeratorWasherDryerDisposal
- Dining: Combined w/ LivRm
- Laundry: Washer HookupIn UnitLaundry Closet
- Basement: None
- Flooring: HardwoodCarpetWood
- A/C: Central Air
- Heating: Natural GasForced Air
- Fireplace: Wood BurningGas StarterFireplaces: 1
- Disability Feature: None
- General: Balcony
- Parking: AssignedOff StreetYesOwnedParking spaces: 1
- Windows: DrapesBlinds
- HOA Amenities: Bike Room/Bike TrailsElevator in ResidenceStorageSundeckWaterParkingInsuranceExterior MaintenanceLawn CareScavengerSnow Removal642.0Monthly
- Originating MLS: mred
- School District: 299
- County: Cook
- Zoning: 13364150371011
- Utilities: 100 Amp Service
- Water: Lake MichiganPublic
- Sewer: Public Sewer
- Source: mred
- Ownership: Condo
This listing courtesy of Sara McCarthy , Keller Williams ONEChicago
Monthly Payment
- Principal & Interest $
- Property Taxes $
- Home Insurance $
- VA Funding Fee $

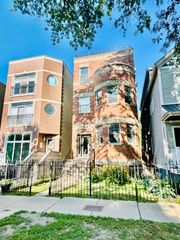
 New - 9 hours ago