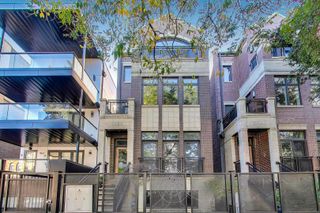
1355 W Erie Street 1, Chicago, IL 60622
- 3 beds |
- 3 baths
 Condominium
  Built in 2006
  —— sqft lot
  1 car garage
  $——/sqft
  Listed ——
Property Description
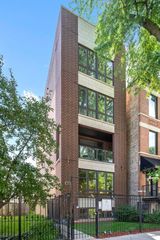
Amazing opportunity to own this wonderfully designed duplex-down in a solid masonry building. It features an expansive layout with three bedrooms, two and a half bathrooms, abundant living space and a private outdoor deck! Located in the vibrant West Town neighborhood, this home lives like a single-family residence and has been thoughtfully updated throughout. Through the front entry, you will find an elegant formal living room with a gas fireplace and charming exposed brick, a spacious formal dining area and a beautiful kitchen with new quartz countertops and backsplash and updated fixtures and hardware. Just off the living space, you'll find a gorgeous, color-drenched powder room layered with wall moldings. The main floor primary suite offers a massive layout with a walk-in closet and a sophisticated ensuite bathroom with an oversized double vanity, a soaking tub and a large walk-in shower. On the lower level, a bright family room lined with windows and outfitted with an expansive bar creates an ideal secondary living space. High ceilings, excellent storage, two additional bedrooms, and a freshly remodeled bathroom complete the lower level. There is an oversized private deck off the rear of the home as well as garage parking. Prime location perfectly situated between West Town, Wicker Park and Fulton Market.
- Listing Status:
- Active
- Data Last Updated:
- July 24, 2026 at 6:18AM
- Listing Office:
- Redden+McDaniel : 630-664-2336
- Listing Agent:
- Zachary Redden : 630-664-2336
- MLS ID:
- 12713670

- Parking: YesGarage OwnedDetachedGarageParking spaces: 1
- Roofing: Rubber
- General: Concrete Perimeter
- HOA Amenities: StorageWaterInsuranceScavenger262.0Monthly
- Originating MLS: mred
- School District: 299
- County: Cook
- Zoning: 17081180321001
- Fencing: Fenced
- Utilities: Circuit Breakers
- Water: Lake Michigan
- Sewer: Public Sewer
- Source: mred
- Ownership: Fee Simple
This listing courtesy of Zachary Redden , Redden+McDaniel
Monthly Payment
- Principal & Interest $
- Property Taxes $
- Home Insurance $
- VA Funding Fee $


 New - 1 day ago