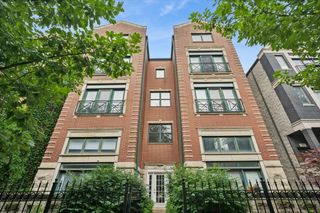
1505 W Walton Street 3, Chicago, IL 60642
- 2 beds |
- 2 baths
 Condominium
  Built in 2009
  —— sqft lot
  1 car garage
  $——/sqft
  Listed 2 days ago
Property Description
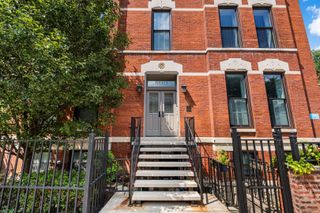
You saw the bonus room on the second level leading out to the rooftop with a pergola, right? That's the difference. The difference between a true second bedroom and a makeshift guest suite that cosplays as an office from one carefully chosen Zoom angle. The difference between WFH and GTFOH. Call it an office, a gym, a home theater, or a studio. Whatever fits your life. What matters is that it gives this home something most penthouse condos simply don't have: another genuinely useful space. This pocket of Noble Square has always been one that locals quietly understand. The stretch between Ashland and the expressway is naturally constrained by Eckhardt Park, St. Boniface, and Ashland. That leaves remarkably little land left to redevelop. Ashland to Western has plenty of opportunity, but this enclave inside a submarket inside a neighborhood has very little left to give. Demand keeps finding it. Supply doesn't have many places left to grow. In other words, IYKYK. Some of Chicago's best dining is up and down Chicago Avenue, and you don't even have to leave the block for Milly's Pizza. Inside, the cathedral ceilings and exposed wood accents give the home a warmth that newer construction struggles to replicate. The updated kitchen pairs quartz countertops with a zellige backsplash, a drawer microwave tucked neatly into the cabinetry, and a wine cooler that somehow ends up being the most-used appliance. The steam shower, marble-clad primary bath feels timeless, the second bath is generously sized, and the solid masonry construction is an outlier on the block. You can measure the square footage. You have to live the difference.
- Listing Status:
- Active
- Data Last Updated:
- July 24, 2026 at 6:18AM
- Listing Office:
- Compass : 855-447-2338
- Listing Agent:
- John Grafft : 312-719-7325
- MLS ID:
- 12707258

- General: BalconyRoof Deck
- Parking: Garage Door OpenerYesGarage OwnedDetachedGarageParking spaces: 1
- HOA Amenities: StorageWaterParkingInsuranceExterior MaintenanceLawn CareScavengerSnow Removal152.0Monthly
- Originating MLS: mred
- School District: 299
- County: Cook
- Zoning: 17053191311003
- Fencing: Fenced
- Utilities: Circuit Breakers200+ Amp Service
- Water: Public
- Sewer: Public Sewer
- Source: mred
- Ownership: Condo
This listing courtesy of John Grafft , Compass
Monthly Payment
- Principal & Interest $
- Property Taxes $
- Home Insurance $
- VA Funding Fee $

 New - 1 day ago