1601 W PEARSON Street 3S, Chicago, IL 60622
- 3 beds |
- 2 baths
 Condominium
  Built in 2018
  —— sqft lot
  1 car garage
  $——/sqft
  Listed ——
Property Description
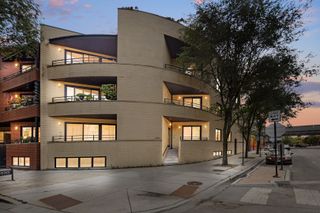
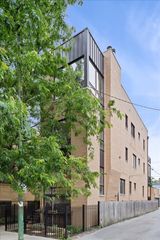
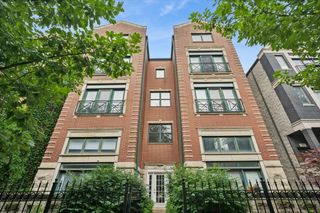
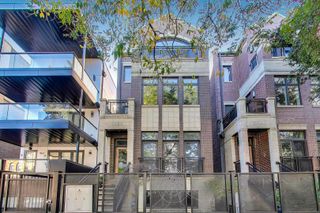
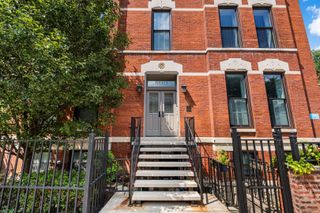
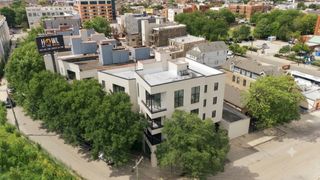
This 3-bedroom, 2-bath newer construction condo in a boutique 7-unit elevator building in sought-after East Village/West Town is a must-see. Lightly lived in and impeccably maintained, the home features high-end finishes throughout, including beautiful wainscoting and hardwood floors. The chef's kitchen is equipped with a complete Viking appliance suite, quartz countertops, custom cabinetry, tile backsplash, under-cabinet lighting, beverage cooler, and a spacious island with seating and perfect for entertaining. The open-concept living and dining area is anchored by a dramatic floor-to-ceiling stone fireplace. The massive primary suite easily accommodates a king-sized bed and features a huge custom walk-in closet. The luxurious primary bath includes heated floors, a floating dual vanity, glass steam shower with rainfall showerhead, and a deep soaking air-jet tub. Two additional bedrooms offer flexibility for guest rooms, nurseries, or home offices and feature large built-out closets. Additional upgrades include custom roller blackout shades in all bedrooms and roller shades in the living room. Enjoy two private outdoor spaces, including an incredible 600-square-foot fully landscaped walk-out terrace and a private balcony off the living room with city views. The terrace is equipped with electric, water, and a hard-line gas connection for effortless grilling and outdoor entertaining. Additional highlights include a separate walk-in laundry room with side-by-side Electrolux washer and dryer, additional custom storage, and built-in hanging drying racks. Intercom/camera system. Deeded attached indoor heated garage parking and a full-height storage cage are included in the price. Ideally located just steps from some of Chicago's best restaurants, shopping, Mariano's, public transportation, and easy highway access. Homeowner exemption has been applied for. Be sure to view the 3D/360 tour to fully appreciate this exceptional home.
- Listing Status:
- Active
- Data Last Updated:
- July 24, 2026 at 6:18AM
- Listing Office:
- Compass : 773-269-7609
- Listing Agent:
- Brad Zibung : 773-269-7609
- MLS ID:
- 12709067

- General: Balcony
- Parking: AsphaltGarage Door OpenerHeated GarageYesGarage OwnedAttachedGarageParking spaces: 1
- HOA Amenities: Elevator in ResidenceWaterParkingInsuranceSecurityExterior MaintenanceLawn CareScavengerSnow Removal330.0Monthly
- Originating MLS: mred
- School District: 299
- County: Cook
- Zoning: 17064400411005
- Water: Public
- Sewer: Public Sewer
- Source: mred
- Ownership: Condo
This listing courtesy of Brad Zibung , Compass
Monthly Payment
- Principal & Interest $
- Property Taxes $
- Home Insurance $
- VA Funding Fee $

 New - 1 day ago