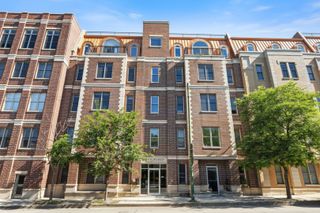
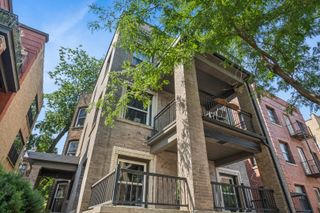
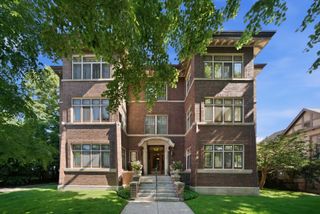
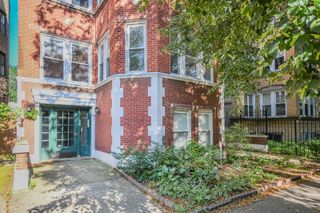
2551 W Arthur Avenue 1W, Chicago, IL 60645
- 4 beds |
- 3 baths |
- 2,300 sqft
 Condominium
  Built in 2008
  —— sqft lot
  1 car garage
  $217/sqft
  Listed 1 month ago
Property Description
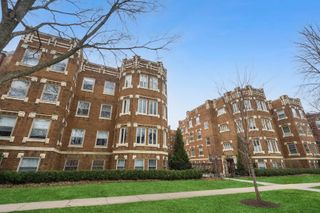
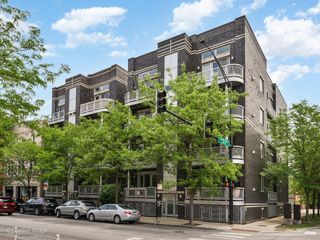
Take a look at this truly one-of-a-kind, luxurious beautiful West Ridge multi-level condo in a 2008 new-construction building that duplexes down. This 4 bedroom, 3 full bathroom, 2,300 sq. ft. unit has an open floor plan featuring 10' ceilings, a separate living and dining room area, and a large gourmet kitchen featuring white shaker cabinets, granite countertops w/a lovely island featuring a built-in wine cooler and new stainless steel appliances. The living room features a fireplace that can be heated using real wood or gas. Recessed lighting or newer light fixtures throughout. Enjoy your morning coffee on your beautiful, large cemented balcony. Completing the main floor are 2 bedrooms; the master suite, featuring huge closets and a beautiful bathroom containing both a large standing shower and a jacuzzi tub. The 2nd & 3rd bedrooms (3rd bedroom on lower level) are very generously-sized and feature large closets. Head downstairs to the lower level, where in addition to the aforementioned 3rd bedroom, you will find a large family room w/private outdoor access, featuring new LVT flooring, recessed lighting and a gorgeous wet bar w/cherry oak cabinets. You will then find the 2nd master suite, containing a double-vanity sink and tub! Private exterior access from the lower level as well. This unit is the true definition of luxury meets practicality. You have the added convenience of an in-unit washer/dryer, and one garage parking space. 2008 building ensures copper plumbing throughout. The building is investor-friendly. This one surely won't last long, so don't hesitate and schedule your showing today!
- Listing Status:
- Active
- Data Last Updated:
- July 24, 2026 at 7:18AM
- Listing Office:
- American International Realty : 773-416-0219
- Listing Agent:
- Ramsin Benjamin : 773-416-0219
- MLS ID:
- 12675972

- Parking: YesDetachedGarageParking spaces: 1
- HOA Amenities: WaterParkingInsuranceExterior MaintenanceLawn CareScavengerSnow Removal400.0Monthly
- Originating MLS: mred
- School District: 299
- County: Cook
- Zoning: 10364280371001
- Water: Public
- Sewer: Public Sewer
- Source: mred
- Ownership: Condo
This listing courtesy of Ramsin Benjamin , American International Realty
Monthly Payment
- Principal & Interest $
- Property Taxes $
- Home Insurance $
- VA Funding Fee $