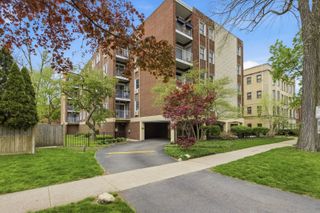
425 Greenwood Street 1E, Evanston, IL 60201
- 3 beds |
- 2 baths |
- 1,997 sqft
 Condominium
  Built in 1912
  —— sqft lot
  —— car garage
  $288/sqft
  Listed 15 days ago
Property Description
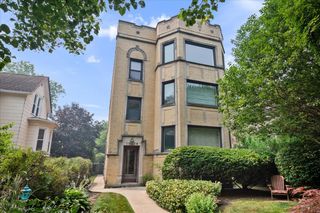
Timeless elegance meets modern comfort in this beautifully updated first-floor residence within one of Evanston's distinguished landmark buildings. Rich in architectural character, this exceptional home showcases generous room sizes, an elegant foyer, three spacious bedrooms, two sun rooms, and original Prairie-style details that reflect its historic charm. The formal dining room flows effortlessly into the expanded kitchen, creating an inviting space for everyday living and entertaining. Thoughtfully updated by the current owners, the home features all-new electrical wiring, circuit breakers, switches, designer lighting and ceiling fans from Rejuvenation. Recently painted throughout, new bathroom exhaust fans, professionally resealed tubs, and new washer, dryer, and dishwasher. SpacePak central air provides efficient cooling while classic radiator heat delivers year-round comfort. Perfectly positioned on one of Evanston's most picturesque tree-lined streets, this remarkable home offers an exceptional walkable lifestyle just moments from the lakefront, sandy beaches, parks, cafes, acclaimed restaurants, Whole Foods, Trader Joe's, boutique shopping, Northwestern University, Metra, and CTA access. Just steps from the historic Charles Gates Dawes House and Evanston History Center, the neighborhood offers the perfect blend of natural beauty, history, and urban convenience.
- Listing Status:
- Active
- Data Last Updated:
- July 24, 2026 at 7:18AM
- Listing Office:
- RE/MAX LOYALTY : 773-870-5708
- Listing Agent:
- Alejandra Neri : 773-870-5708
- MLS ID:
- 12700345

- Parking: Parking spaces: 0
- HOA Amenities: HeatWaterGasInsuranceExterior MaintenanceLawn CareScavenger600.0Monthly
- Originating MLS: mred
- School District: 65
- County: Cook
- Zoning: 11184150251002
- Utilities: Circuit Breakers200+ Amp Service
- Water: Lake MichiganPublic
- Sewer: Public SewerStorm Sewer
- Source: mred
- Ownership: Condo
This listing courtesy of Alejandra Neri , RE/MAX LOYALTY
Monthly Payment
- Principal & Interest $
- Property Taxes $
- Home Insurance $
- VA Funding Fee $