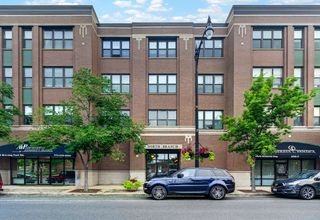
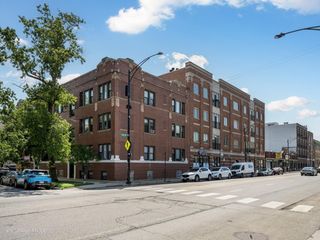
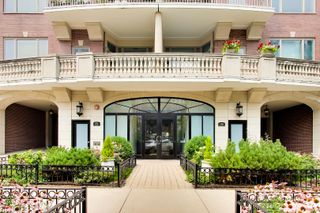
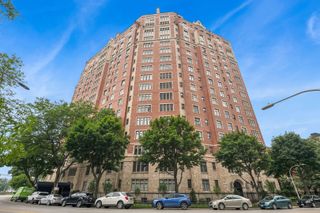
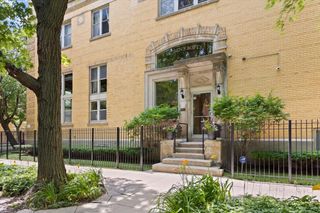
5006 N WESTERN Avenue 2, Chicago, IL 60625
- 3 beds |
- 2 baths |
- 1,850 sqft
 Condominium
  Built in 2007
  —— sqft lot
  1 car garage
  $365/sqft
  Listed ——
Property Description
Spacious 3-bedroom, 2-bathroom condo in the heart of Lincoln Square! The open floor plan features a large living and dining area with a fireplace and Juliet balcony. The chef's kitchen offers new stainless steel appliances, granite countertops, maple cabinetry, a wine refrigerator with built-in wine rack, a large pantry, and a breakfast bar overlooking the living and dining space. Oversized windows fill the home with natural light, while hardwood floors and crown molding extend throughout. Designed with functionality in mind, this home offers plenty of closet space and storage throughout. The oversized primary suite easily accommodates a king-sized bed and features generous closets and an en-suite bathroom with dual vanities, a large soaking tub, and a separate walk-in shower with body sprayers. Additional highlights include a spacious laundry room with a side-by-side washer and dryer, utility sink, private rear deck with new decking, and one garage parking space. Ideally located just steps from the CTA Brown Line, Winnemac Park, and the shops, restaurants, and cafes that make Lincoln Square one of Chicago's most desirable neighborhoods, this home offers the perfect combination of space, storage, and convenience.
- Listing Status:
- Active
- Data Last Updated:
- July 24, 2026 at 7:18AM
- Listing Office:
- Baird & Warner : 773-852-4478
- Listing Agent:
- Hadley Rue : 773-852-4478
- MLS ID:
- 12701635

- General: Balcony
- Parking: ConcreteGarage Door OpenerYesGarage OwnedDetachedGarageParking spaces: 1
- Roofing: Rubber
- General: Concrete Perimeter
- HOA Amenities: Bike Room/Bike TrailsStorageWaterInsuranceExterior MaintenanceScavenger250.0Monthly
- Originating MLS: mred
- School District: 299
- County: Cook
- Zoning: 13124110811002
- Fencing: Fenced
- Utilities: 100 Amp Service
- Water: Lake Michigan
- Sewer: Public Sewer
- Source: mred
- Ownership: Condo
This listing courtesy of Hadley Rue , Baird & Warner
Monthly Payment
- Principal & Interest $
- Property Taxes $
- Home Insurance $
- VA Funding Fee $

 New - 1 day ago