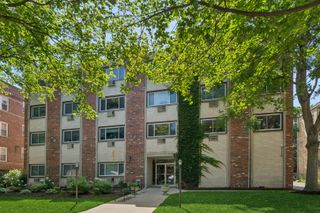
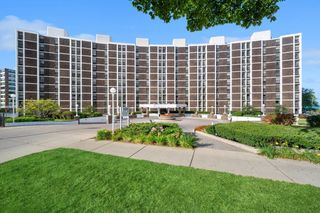
1918 Colfax Street 3, Evanston, IL 60201
- 3 beds |
- 2 baths |
- 1,800 sqft
 Condominium
  Built in 1920
  —— sqft lot
  1 car garage
  $333/sqft
  Listed 7 days ago
Property Description
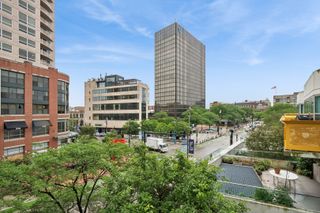
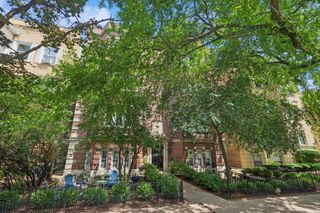
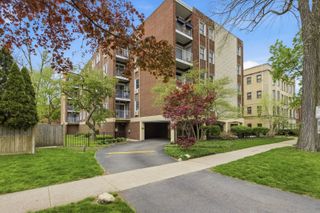
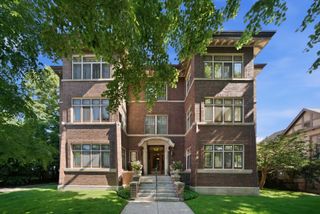
Don't miss this charming oversized 3-bedroom, 2-bath condo in one of North Evanston's most sought-after locations, just steps from Central Street's restaurants, shops, Metra, and more. Located on the third floor, this sun-filled home is brimming with vintage character and modern updates. The spacious living room features a large picture window, decorative fireplace, and beautiful built-in shelving, while the separate dining room easily accommodates a full-size dining table-perfect for entertaining. The eat-in kitchen offers abundant cabinet space, granite countertops, stainless steel appliances, and plenty of room for casual dining. Both bathrooms have been tastefully updated, and all three bedrooms are generously sized. Additional highlights include one garage parking space, central air and heat, hardwood floors throughout, a large private basement storage room, and a massive shared backyard. The building is pet-friendly. Lincolnwood School, Haven Middle School, and Evanston Township High School boundaries. Walk to schools, parks, train, restaurants, and shops from this ideal location! HOA: $450/month Taxes: $7,863.29
- Listing Status:
- Active
- Data Last Updated:
- July 24, 2026 at 12:20PM
- Listing Office:
- @properties Christie's International Real Estate : 847-763-0200
- Listing Agent:
- Lauren Weiss : 847-763-0200
- MLS ID:
- 12705323

- Parking: Off AlleyGarage Door OpenerYesGarage OwnedDetachedGarageParking spaces: 1
- General: Concrete Perimeter
- HOA Amenities: Bike Room/Bike TrailsStorageWaterParkingInsuranceExterior MaintenanceLawn CareScavengerSnow Removal450.0Monthly
- Originating MLS: mred
- School District: 65
- County: Cook
- Zoning: 10123090861003
- Fencing: Fenced
- Water: Lake Michigan
- Sewer: Public Sewer
- Source: mred
- Ownership: Condo
This listing courtesy of Lauren Weiss , @properties Christie's International Real Estate
Monthly Payment
- Principal & Interest $
- Property Taxes $
- Home Insurance $
- VA Funding Fee $