1580 Sherman Avenue 405, Evanston, IL 60201
- 3 beds |
- 2 baths |
- 1,839 sqft
 Condominium
  Built in 2001
  —— sqft lot
  2 car garage
  $381/sqft
  Listed 10 days ago
Property Description
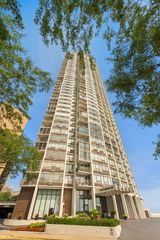
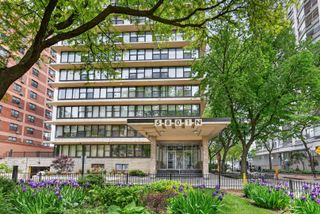
Rarely available, approximately 1,840-square-foot three-bedroom end-unit residence in Optima Towers-one of just 18 three-bedroom residences in this 103-unit building. Ideally located in the heart of downtown Evanston with north and east exposures overlooking Fountain Square. This light-filled fourth-floor home features floor-to-ceiling windows, approximately 9-foot ceilings, a desirable split-bedroom floor plan, wood laminate flooring throughout, and an oversized private balcony perfect for grilling, outdoor dining, and entertaining. The kitchen offers ample cabinetry, granite countertops, and easy access to the private balcony just steps away. The spacious primary suite features a large walk-in closet and an ensuite bath with dual vanities, a soaking tub, and a separate shower. Two additional bedrooms, a second full bath, and a spacious laundry/utility room are complemented by two separate walk-in storage closets, one conveniently located near the kitchen and ideal for use as a pantry or additional household storage, providing exceptional storage seldom found in downtown condominium living. Two heated indoor parking spaces are included. Residents enjoy a secure lobby, fitness center, indoor pool, hot tub, and a pet-friendly building. Recent capital improvements include the installation of new HVAC make-up air units and replacement of the pool room dehumidification system. Enjoy the best of downtown Evanston living just steps from restaurants, shopping, Northwestern University, Metra, CTA, and Lake Michigan.
- Listing Status:
- Active
- Data Last Updated:
- July 24, 2026 at 1:18PM
- Listing Office:
- Baird & Warner : 847-668-9148
- Listing Agent:
- Michael McIntyre : 847-668-9148
- MLS ID:
- 12692199

- Parking: Garage Door OpenerHeated GarageYesAttachedGarageParking spaces: 2
- HOA Amenities: Bike Room/Bike TrailsElevator in ResidenceExercise RoomHealth ClubReceiving RoomWaterGasTV/CableExercise FacilitiesPoolExterior MaintenanceScavengerSnow RemovalInternet1195.0Monthly
- Originating MLS: mred
- School District: 65
- County: Cook
- Zoning: 11183110431015
- Water: Public
- Sewer: Public Sewer
- Source: mred
- Ownership: Condo
This listing courtesy of Michael McIntyre , Baird & Warner
Monthly Payment
- Principal & Interest $
- Property Taxes $
- Home Insurance $
- VA Funding Fee $