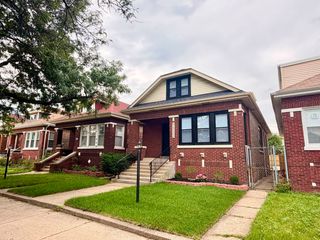
2719 W Pope John Paul II Drive, Chicago, IL 60632
- 4 beds |
- 2 baths |
- 2,046 sqft
 Single-Family Home
  Built in 1947
  —— sqft lot
  —— car garage
  $161/sqft
  Listed 1 month ago
Property Description
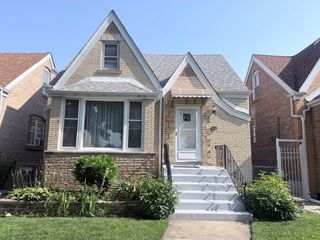
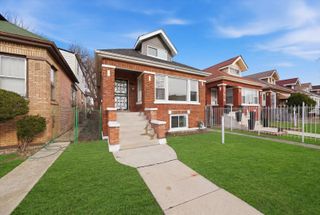
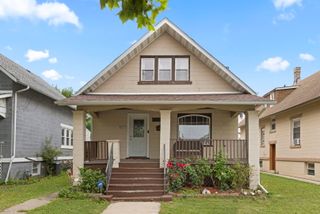
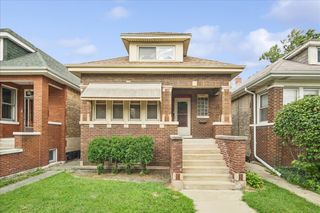
Brighton Park Beauty - Spacious 4-Bed, 2-Bath Home with Ample Parking Welcome to this beautifully maintained 4-bedroom, 2-bath home in the heart of Brighton Park! The first floor features an inviting open floor plan with a living room, a formal dining area, and an updated kitchen - all enhanced by ample ceiling height and gleaming hardwood floors throughout. You'll also find three generous bedrooms, a full bath, and a convenient laundry area on this level. Upstairs, enjoy vaulted ceilings and a spacious primary suite with two closets, a full bath, and a large recreational room perfect for a home office, playroom, or lounge. Outside, the property offers a privacy sliding gate and an oversized parking area with space for 4+ vehicles. Unbeatable location - just minutes to four major bus lines, the CTA Orange Line, and I-55 for quick access downtown or to the suburbs. Don't miss the chance to make this versatile and move-in-ready home yours!
- Listing Status:
- Active
- Data Last Updated:
- July 24, 2026 at 7:18AM
- Listing Office:
- RE/MAX Premier : 708-268-5663
- Listing Agent:
- Danny Alejandre : 708-268-5663
- MLS ID:
- 12687219

- Parking: AsphaltOff AlleyDrivewayAlley AccessYesOwnedParking spaces: 4
- Roofing: Asphalt
- General: 1.5 Story
- HOA Amenities: ParkCurbsGatedSidewalksStreet LightsStreet Paved0.0Not Applicable
- Originating MLS: mred
- School District: 299
- County: Cook
- Zoning: 19014010470000
- Utilities: 200+ Amp Service
- Water: Lake Michigan
- Sewer: Public Sewer
- Source: mred
- Ownership: Fee Simple
This listing courtesy of Danny Alejandre , RE/MAX Premier
Monthly Payment
- Principal & Interest $
- Property Taxes $
- Home Insurance $
- VA Funding Fee $

 New - 1 day ago