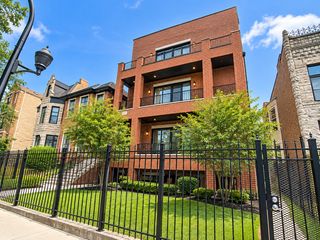
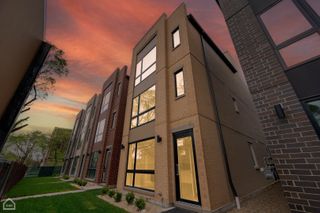
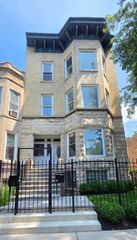
4824 S Champlain Avenue 4, Chicago, IL 60615
- 3 beds |
- 2 baths |
- 1,700 sqft
 Rental
  Built in 2023
  —— sqft lot
  1 car garage
  $2/sqft
  Listed 14 days ago
Property Description
Stunning Sun-drenched Penthouse Luxury condo located in the heart of Bronzeville. This oversized 1700 sqft 3bed/2bath features an open floor plan with the kitchen opening to the dining/living room. Beautiful contemporary chefs kitchen with state-of-the-art stainless-steel appliances, large peninsula with seating for 3, grey shaker cabinets, and white quartz counters with full height backsplash. Spacious primary bedroom with tons of windows and Juliette balcony. Ensuite spa like primary bathroom with large format Italian Calacatta tiles, walk in shower and separate soaking tub, and 60in dual vanity. Large second bedroom that can easily accommodate a king size bed. 3rd bedroom perfect for an office. 5inch oak hardwood flooring throughout, professionally organized closets, and In-unit laundry room featuring side by side washer/dryer. Central HVAC and individual mechanicals. Luxurious condo quality finishes featured in this rental. Easy access entertainment size patio right off the living room. Located near public transportation Green Line, historic university, parks, the lakefront and minutes from downtown. Pictures are of the actual unit. RENT INCLUDES 1 attached garage parking spot below grade level of building. Small pets only. Available Now
- Listing Status:
- Active
- Data Last Updated:
- October 10, 2026 at 12:19AM
- Listing Office:
- @properties Christie's International Real Estate : 773-960-8674
- Listing Agent:
- Nick Hira : 773-960-8674
- MLS ID:
- 12769492

- Other Structures: None
- Parking: ConcreteOff AlleyYesAttachedGarageParking spaces: 1
- Roofing: Rubber
- General: Brick/Mortar
- HOA Amenities: Covered PorchHigh Speed Conn.Intercom
- Originating MLS: mred
- School District: 299
- County: Cook
- Fencing: Fenced
- Utilities: Cable AvailableCircuit Breakers200+ Amp Service
- Water: Lake MichiganPublic
- Sewer: Public Sewer
- Source: mred
This listing courtesy of Nick Hira , @properties Christie's International Real Estate
 New - 2 days ago