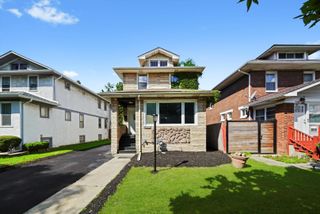
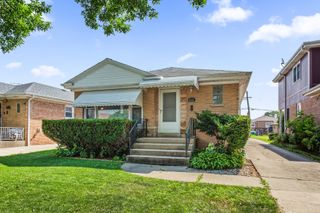
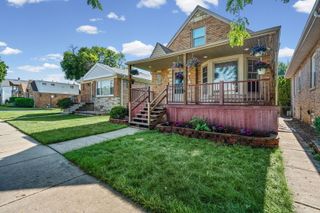
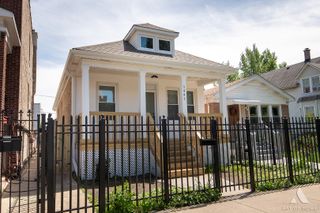
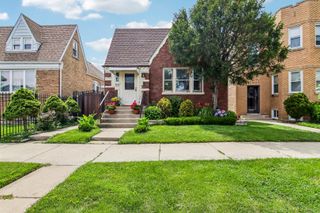
2724 N Mobile Avenue, Chicago, IL 60639
- 4 beds |
- 3 baths |
- 2,400 sqft
 Single-Family Home
  Built in 1927
  —— sqft lot
  —— car garage
  $196/sqft
  Listed 2 days ago
Property Description
Welcome to this NEW and IMPROVED renovated 4-bedroom, 2.5-bath home offering modern updates, functional living space, and incredible value in a convenient location. The main level features a bright and inviting living room, formal dining room, updated kitchen with pantry, brand new appliances and quartz countertops, a full bathroom, and a spacious primary bedroom complete with a walk-in closet. Plus a BONUS room. Upstairs, you'll find three additional generously sized bedrooms and another full bathroom, providing plenty of room for family, guests, or a home office. The semi-finished basement adds valuable living and storage space and features durable epoxy flooring, a half bathroom, and laundry hookups, making it ready for your finishing touches. Recent improvements include newer roof, electrical, and plumbing, offering peace of mind for years to come. Brand NEW HVAC including furnace and A/C. Situated on an oversized 5,000 sq. ft. lot, this property features a large driveway with ample parking and a fully fenced yard for added privacy and security. The backyard offers a great opportunity to create your own outdoor oasis, with plenty of space for entertaining, gardening, play areas, or future landscaping improvements. Conveniently located near Diversey and Narragansett in a desirable neighborhood, this home is within walking distance to restaurants, grocery stores, parks, and everyday conveniences. Enjoy easy access to the Brickyard Shopping Center, major transportation routes, and everything the area has to offer. Move-in ready, this is a fantastic opportunity to own a spacious home in a highly sought-after location.
- Listing Status:
- Active
- Data Last Updated:
- July 24, 2026 at 7:18AM
- Listing Office:
- RE/MAX LOYALTY : 773-677-4748
- Listing Agent:
- Brenda Martinez : 773-677-4748
- MLS ID:
- 12712796

- Parking: Dirt DrivewayDrivewayYesOwnedParking spaces: 5
- Roofing: Asphalt
- General: 1.5 StoryConcrete Perimeter
- HOA Amenities: SidewalksStreet LightsStreet Paved0.0Not Applicable
- Originating MLS: mred
- School District: 299
- County: Cook
- Zoning: 13293010200000
- Water: Lake MichiganPublic
- Sewer: Public Sewer
- Source: mred
- Ownership: Fee Simple
This listing courtesy of Brenda Martinez , RE/MAX LOYALTY
Monthly Payment
- Principal & Interest $
- Property Taxes $
- Home Insurance $
- VA Funding Fee $

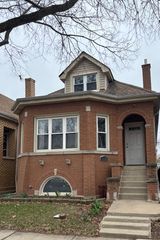
 New - 1 day ago