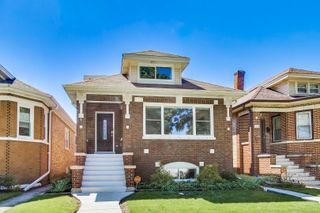
4835 N NORDICA Avenue, Chicago, IL 60656
- 3 beds |
- 2 baths |
- 2,209 sqft
 Single-Family Home
  Built in 1955
  —— sqft lot
  2 car garage
  $208/sqft
  Listed ——
Property Description
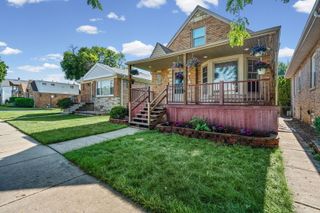
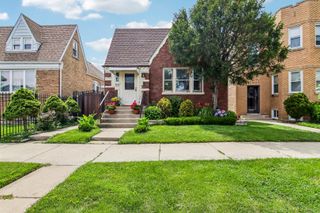
Welcome to this beautifully maintained all-brick raised ranch in Norwood Park's highly sought-after Big Oaks neighborhood. Nestled on an extra-wide lot along a picturesque tree-lined street, this move-in ready home offers the perfect blend of a peaceful suburban atmosphere with all the conveniences of city living. The spacious main level features a fantastic floor plan with hardwood floors throughout the generously sized bedrooms. The updated kitchen is equipped with granite countertops, stainless steel appliances, and ample cabinet space, making it ideal for both everyday living and entertaining. The expansive lower level offers incredible potential, with a large open recreation area ready for your finishing touches, a full bathroom, an oversized laundry room, and abundant storage space. Outside, enjoy a long side driveway leading to a 21/2-car garage, a private backyard, and a spacious deck perfect for relaxing or hosting family and friends. Conveniently located near shopping, restaurants, I-90, the CTA Blue Line, Metra, parks, and more. Situated within the highly acclaimed Garvy Elementary and Taft High School districts, this exceptional home offers comfort, quality, and an unbeatable location. A rare opportunity to own one of Big Oaks' most desirable homes!
- Listing Status:
- Active
- Data Last Updated:
- July 24, 2026 at 7:18AM
- Listing Office:
- Jameson Sotheby's Intl Realty : 708-309-3985
- Listing Agent:
- Matthew Ohlsen : 708-309-3985
- MLS ID:
- 12713536

- Style: Step Ranch
- Parking: ConcreteGarage Door OpenerYesGarage OwnedDetachedGarageParking spaces: 2
- Windows: Screens
- General: 1 StoryBrick/Mortar
- HOA Amenities: SidewalksStreet LightsStreet Paved0.0Not Applicable
- Originating MLS: mred
- School District: 299
- County: Cook
- Zoning: 13073210260000
- Utilities: Circuit Breakers
- Water: Lake MichiganPublic
- Sewer: Public Sewer
- Source: mred
- Ownership: Fee Simple
This listing courtesy of Matthew Ohlsen , Jameson Sotheby's Intl Realty
Monthly Payment
- Principal & Interest $
- Property Taxes $
- Home Insurance $
- VA Funding Fee $

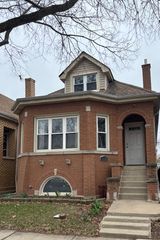
 New - 1 day ago