$535,000

2231 N 75th Avenue, Elmwood Park, IL 60707

  • 4 beds |
  • 3 baths |
  • 2,100 sqft
  • Property Icon Single-Family Home
  • Property Year Built Icon Built in 1925
  • Property Lot Size Icon —— sqft lot
  • Property Parking Icon 2 car garage
  • Property Price Per Square Feet Icon $255/sqft
  • Property List Date Icon Listed 4 days ago

Property Description

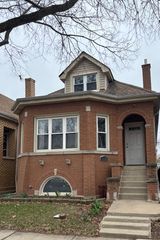
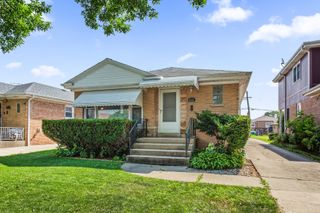
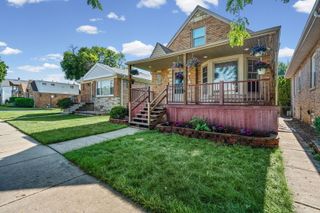
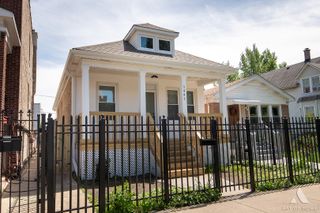
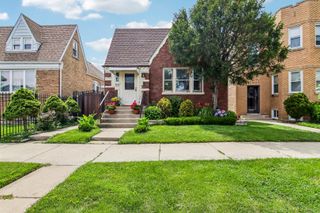
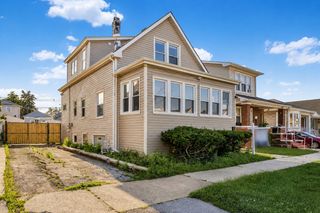
Welcome to this beautiful 2-story home located in the heart of Elmwood Park, a block from The Circle Downtown Elmwood Park. This spacious home features an open-concept first floor with plenty of natural light, polished hardwood floors perfect for entertaining and everyday living. Offering 4 generously sized bedrooms, master bedroom and 3 full bathrooms, this home provides both comfort and functionality. Kitchen offers marble countertops, stainless steel appliances and a new updated back splash. Main floor offers an office space - perfect for work from home. The fully finished basement adds additional living space ideal for a family room, recreation area, or guest accommodations. Both floors and basement have high ceilings. Enjoy outdoor gatherings in spacious backyard that includes deck, sliding glass door, along with the convenience of a high ceiling 2-car garage and private driveway that can fit up to 3 cars. Feel secure with the new and upgraded 6 foot wooden fence. Prime and convenient location close to restaurants, parks, schools, just a short walk from downtown Elmwood Park, library, pool, and Metra station; modern amenities, and impeccable upkeep, this home offers the perfect opportunity to embrace a comfortable and effortless lifestyle. Don't miss your chance to make it yours!

Listing Status:
Active
Data Last Updated:
May 31, 2026 at 6:18PM
Listing Office:
Realty of America, LLC : 773-814-5725
Listing Agent:
Gabriela Gomez : 773-814-5725
MLS ID:
12655193
  • General: 1st Floor Bedroom1st Floor Full BathGranite CountersPantry
  • Rooms: No additional rooms
  • Appliances: RangeDishwasherRefrigeratorWasherStainless Steel Appliance(s)
  • Dining: SeparateCombined w/ LivRm
  • Laundry: Gas Dryer HookupIn UnitSink
  • Basement: FinishedFull
  • Flooring: Hardwood
  • A/C: Central Air
  • Heating: Natural Gas
  • Disability Feature: None
  • Parking: ConcreteOff AlleySide DrivewayGarage Door OpenerGarageYesGarage OwnedDetachedParking spaces: 2
  • Roofing: Asphalt
  • Windows: DrapesDisplay Window(s)Insulated WindowsWindow TreatmentsWood Frames
  • General: 2 StoriesBlock
  • HOA Amenities: Not Applicable
  • Originating MLS: mred
  • School District: 401
  • County: Cook
  • Zoning: 12362100060000
  • Utilities: 200+ Amp Service
  • Water: Lake Michigan
  • Sewer: Public Sewer
  • Source: mred
  • Ownership: Fee Simple

This listing courtesy of Gabriela Gomez , Realty of America, LLC

Monthly Payment

$Est. Payment
  • Principal & Interest $
  • Property Taxes $
  • Home Insurance $
  • VA Funding Fee $

Ready to Start a VA Loan?

Get Started Veterans United Home LoansNMLS #1907  †
Interest rates used in the VA mortgage calculator are shown for illustrative purposes only. Your rate may differ based on a variety of factors, including your credit score and the current market conditions. To get your personalized interest rate, start your quote online.

Location

Similar Listings Nearby