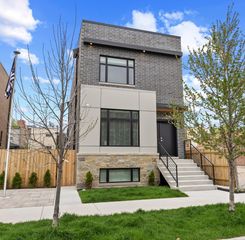
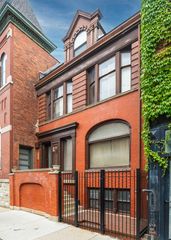
2810 S Grove Street, Chicago, IL 60608
- 3 beds |
- 4 baths |
- 3,000 sqft
 Single-Family Home
  Built in 2013
  2,526sqft lot
 2 car garage
  $280/sqft
  Listed 1 month ago
Property Description
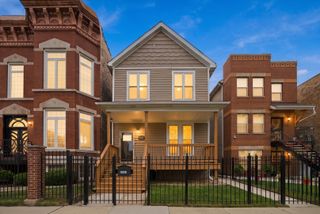
Well maintained single-family home on a quiet corner lot in prime Bridgeport! Move-in ready, this home features hardwood floors across the top two levels and luxury vinyl tile in the basement. High ceilings, detailed crown molding, and an oversized window fill the main level with light, accentuating a modern kitchen complete with granite countertops, matching backsplash, and stainless steel appliances. The upper level holds three spacious bedrooms with generous walk-in closets, alongside a conveniently located laundry closet. Downstairs, the basement offers an expansive layout featuring a large familly room, a study, and a versatile fourth bedroom or home office. Complete with a detached 2-car garage featuring double overhead doors, this location provides a seamless commute with quick access to I-55, the Orange Line, and the #62 bus.
- Listing Status:
- Active
- Data Last Updated:
- October 9, 2026 at 1:18PM
- Listing Office:
- Elite Value Real Estate : 800-403-8716
- Listing Agent:
- Vanessa Carlson : 800-403-8716
- MLS ID:
- 12751690

- Parking: Garage Door OpenerYesGarage OwnedDetachedGarageParking spaces: 2
- Roofing: Asphalt
- Windows: Screens
- General: 2 StoriesConcrete Perimeter
- HOA Amenities: ParkCurbsSidewalksStreet LightsStreet PavedNot Applicable
- Originating MLS: mred
- School District: 299
- County: Cook
- Zoning: 17293300180000
- Fencing: Fenced
- Utilities: Circuit Breakers200+ Amp Service
- Water: Public
- Sewer: Public Sewer
- Source: mred
- Ownership: Fee Simple
This listing courtesy of Vanessa Carlson , Elite Value Real Estate
Monthly Payment
- Principal & Interest $
- Property Taxes $
- Home Insurance $
- VA Funding Fee $

 New - 1 day ago