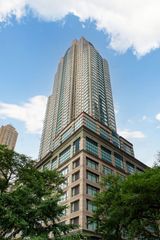
2847 N Damen Avenue 2, Chicago, IL 60618
- 2 beds |
- 2 baths |
- 1,285 sqft
 Condominium
  Built in 2026
  —— sqft lot
  1 car garage
  $545/sqft
  Listed 4 days ago
Property Description
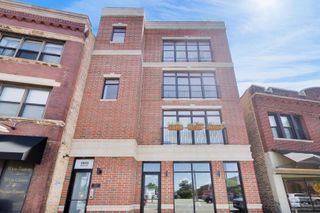
BRAND NEW CONSTRUCTION | 2 BED, 2 BATH | PRIVATE BALCONY & ROOFTOP DECK | GARAGE PARKING INCLUDED Be the first to call this stunning new-construction residence home in Hamlin Park. Unit 2 pairs sophisticated, contemporary finishes with exceptional outdoor space in one of the neighborhood's most sought-after locations, just steps from Roscoe Village. A bright, open living area welcomes you with wide-plank hardwood floors, oversized windows, and clean architectural lines throughout. The chef-inspired kitchen anchors the main living space, featuring sleek custom cabinetry, quartz countertops, a matching quartz backsplash, and a generous quartz island with seating - ideal for entertaining. Designer pendant lighting and a full suite of Bosch stainless steel appliances complete the space. The primary suite is a true retreat, offering abundant natural light, a walk-in closet with custom-built shelving, and a spa-like en-suite bath finished with large-format marble-look tile, a floating double vanity, matte black fixtures, and a fully custom glass-enclosed shower. Outdoor living takes center stage here, with a private balcony and an expansive rooftop deck above the semi-enclosed carport - the perfect setting for al fresco dining, entertaining, gardening, or unwinding on a summer evening. Additional highlights include in-unit washer/dryer, energy-efficient heating and cooling, and thoughtfully curated lighting and fixtures throughout. Ideally situated on Damen Avenue, just two blocks from Hamlin Park and moments from the restaurants, shops, and nightlife of Roscoe Village. Easy to show - schedule your private tour today.
- Listing Status:
- Active
- Data Last Updated:
- August 24, 2026 at 9:18PM
- Listing Office:
- Berg Properties : 708-406-9637
- Listing Agent:
- Colleen Berg : 708-406-9637
- MLS ID:
- 12737669

- General: BalconyRoof Deck
- Parking: Off AlleyGarage Door OpenerCarportYesGarage OwnedDetachedGarageParking spaces: 1
- Roofing: Rubber
- General: Concrete Perimeter
- HOA Amenities: Security Door Lock(s)WaterScavenger389.0Monthly
- Originating MLS: mred
- School District: 299
- County: Cook
- Zoning: 14302200050000
- Water: Public
- Sewer: Public Sewer
- Source: mred
- Ownership: Condo
This listing courtesy of Colleen Berg , Berg Properties
Monthly Payment
- Principal & Interest $
- Property Taxes $
- Home Insurance $
- VA Funding Fee $

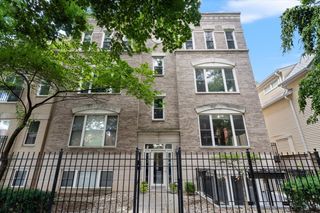
 New - 17 hours ago