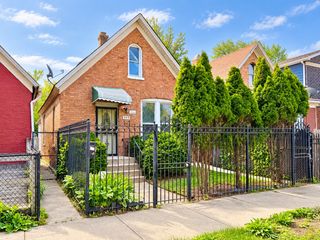
2848 N Monitor Avenue, Chicago, IL 60634
- 3 beds |
- 1 bath |
- 858 sqft
 Single-Family Home
  Built in 1920
  —— sqft lot
  2 car garage
  $350/sqft
  Listed ——
Property Description
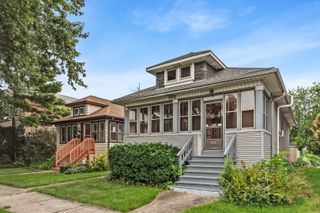
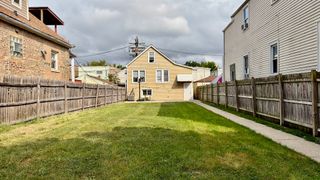
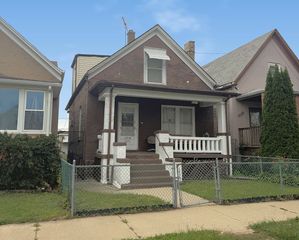
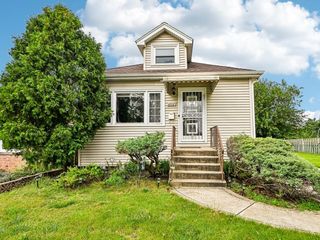
Welcome to this charming, well-maintained home in Belmont Cragin, offering an excellent alternative to condo living with the privacy and space of a single-family home.Step inside to a bright and inviting living room that flows seamlessly into a spacious dining room, creating a warm and functional layout for everyday living and entertaining. The main level features beautiful hardwood floors, two comfortable bedrooms, a full bathroom with an updated vanity, and a well-appointed kitchen with newer stainless steel appliances.The finished attic currently serves as a third bedroom but also presents an excellent opportunity for future expansion with the addition of a dormer. The unfinished basement provides ample storage, a laundry area, and includes a new sump pump for added peace of mind.Outside, enjoy a spacious, fully fenced backyard with the perfect combination of green space and a paver patio-ideal for relaxing, gardening, or entertaining. A two-car garage and recent major updates, including new tear-off roofs on both the house and garage, add even more value.Conveniently located near shopping, restaurants, public transportation, and other neighborhood amenities, this move-in-ready home offers the comfort, privacy, and flexibility of single-family living in a desirable North Side location. A new uninstalled dishwasher will be included in the sale.
- Listing Status:
- Active
- Data Last Updated:
- October 9, 2026 at 4:20AM
- Listing Office:
- Redfin Corporation : 773-307-4329
- Listing Agent:
- Jacqueline Alter : 773-307-4329
- MLS ID:
- 12779549

- Parking: Garage Door OpenerYesGarage OwnedDetachedGarageParking spaces: 2
- General: 1.5 Story
- HOA Amenities: 0.0Not Applicable
- Originating MLS: mred
- School District: 299
- County: Cook
- Zoning: 13292260190000
- Utilities: Circuit Breakers
- Water: Public
- Sewer: Public Sewer
- Source: mred
- Ownership: Fee Simple
This listing courtesy of Jacqueline Alter , Redfin Corporation
Monthly Payment
- Principal & Interest $
- Property Taxes $
- Home Insurance $
- VA Funding Fee $

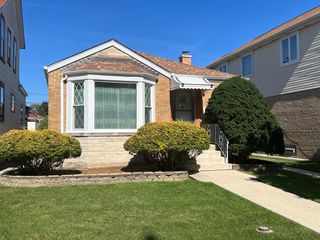
 New - 2 days ago