923 Dunlop Avenue, Forest Park, IL 60130
- 2 beds |
- 1 bath |
- 900 sqft
 Single-Family Home
  Built in 1922
  —— sqft lot
  2 car garage
  $333/sqft
  Listed ——
Property Description
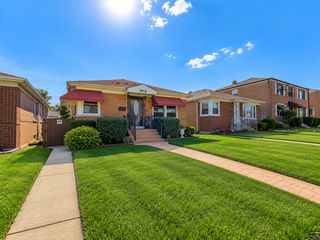
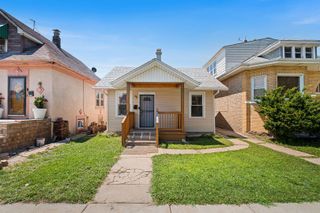
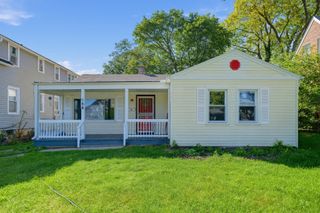
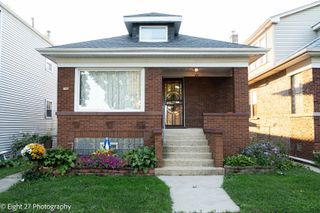
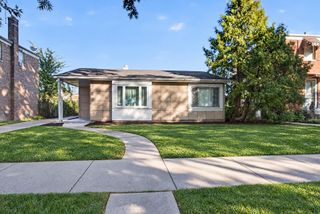
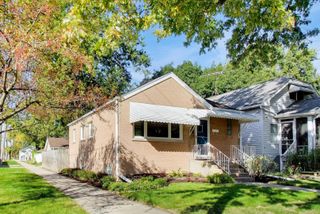
Sweet move-in ready bungalow on a quiet street with room to grow! This 2-bedroom /1 bath bungalow is a fantastic alternative to condo living or perfect for someone who is downsizing and wants living space on one floor. Enter the bright enclosed front porch perfect for extra indoor/outdoor living space and/or a lovely entry mud room. Inside find original woodwork throughout and hardwood floors under the new carpet (2023). The living room features beautiful art glass windows and leads to a generous dining room. The kitchen has many new updates: hexagonal ceramic tile floor, copper water lines to new baseboard heat, dishwasher (all 2025), and a large walk-in pantry. The bath also boasts a new ceramic floor, clawfoot tub, and toilet (2025). The enclosed back porch is great versatile space for breakfast room, office, mudroom, exercise, or storage. Basement is large and clean with high ceilings, freshly painted (2025) and ready to be made into a great recreational room-and/or add a bath and bedroom for a guest suite. Both gas and electrical options are available for a dryer, and a washer hookup is located behind the sink. The walk-up attic is unfinished and awaits your ideas for increasing value and space to this home as well. Great upgrades include a radon mitigation system (2023), exterior sump pump with drain (2023), water heater (2025), Entire first floor painted (2023). The large backyard is fully fenced in with a deck, brick patio, rock garden/ fire pit area, raised garden beds (2026) and plenty of space for play. 2 car garage plus newer parking pad (2023). Roof(2018). Village inspection done and all items completed.
- Listing Status:
- Active
- Data Last Updated:
- October 9, 2026 at 3:19AM
- Listing Office:
- Beyond Properties Realty Group : 708-220-2025
- Listing Agent:
- Erica Cuneen : 708-220-2025
- MLS ID:
- 12778479

- General: Fire Pit
- Style: Bungalow
- Parking: Garage Door OpenerYesGarage OwnedDetachedGarageParking spaces: 2
- General: 1 Story
- HOA Amenities: Not Applicable
- Originating MLS: mred
- School District: 91
- County: Cook
- Zoning: 15133060120000
- Fencing: Fenced
- Water: Lake MichiganPublic
- Sewer: Public Sewer
- Source: mred
- Ownership: Fee Simple
This listing courtesy of Erica Cuneen , Beyond Properties Realty Group
Monthly Payment
- Principal & Interest $
- Property Taxes $
- Home Insurance $
- VA Funding Fee $

 New - 22 hours ago