310 N Clinton Street L, Chicago, IL 60661
- 3 beds |
- 2 baths |
- 2,200 sqft
 Rental
  Built in 1999
  —— sqft lot
  1 car garage
  $3/sqft
  Listed 11 days ago
Property Description
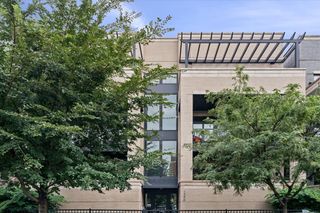
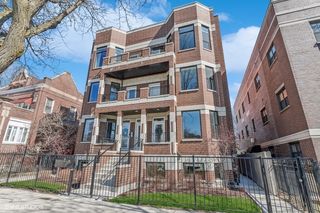
Welcome to this beautifully updated four-level townhome at Fulton Station in the heart of the West Loop, offering incredible space, multiple private outdoor areas, and an attached private garage. This 3-bedroom, 2.5-bath home plus office/den features an open-concept main level filled with natural light, a spacious living room with gas fireplace, and an updated eat-in kitchen with quartz countertops, stainless steel appliances, pantry, and breakfast bar. Three spacious bedrooms plus a flexible den offer plenty of room for a home office, playroom, or guests. The primary bath features dual sinks, a separate soaking tub, and walk-in shower. Enjoy three private outdoor spaces, including a 200-square-foot rooftop deck with unobstructed skyline views, a kitchen balcony perfect for grilling, and a private patio off the first-floor bedroom. Additional highlights include new electric motorized window treatments throughout, in-unit laundry, refinished flooring, fresh paint, oversized windows, and an attached garage. The home is also available furnished with lovely contemporary furniture for an easy, move-in-ready option. Ideally located just steps from the Loop, East Bank Club, Google, and the incredible dining, nightlife, and energy of Fulton Market, with easy access to public transportation and major highways.
- Listing Status:
- Active
- Data Last Updated:
- October 10, 2026 at 4:20AM
- Listing Office:
- Compass : 773-480-5078
- Listing Agent:
- Lauren Mitrick Wood : 773-480-5078
- MLS ID:
- 12767870

- General: Balcony
- Parking: AsphaltGarage Door OpenerYesGarage OwnedAttachedGarageParking spaces: 1
- Windows: Screens
- Originating MLS: mred
- School District: 299
- County: Cook
- Utilities: Circuit Breakers
- Water: Lake Michigan
- Sewer: Public Sewer
- Source: mred
This listing courtesy of Lauren Mitrick Wood , Compass
 New - 1 day ago