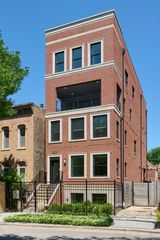
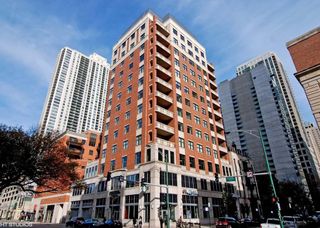
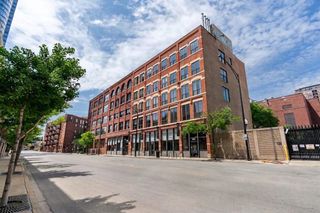
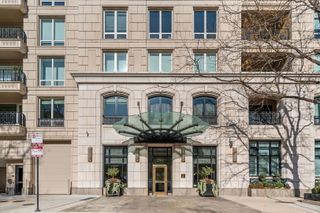
310 S Michigan Avenue 202, Chicago, IL 60604
- 3 beds |
- 3 baths |
- 3,100 sqft
 Condominium
  Built in 1924
  —— sqft lot
  2 car garage
  $468/sqft
  Listed ——
Property Description
Grand three-bedroom, three-bathroom duplex offering refined, townhouse-style living in the prestigious Metropolitan Tower. This exceptional residence features soaring 15-foot ceilings and dramatic floor-to-ceiling windows that fill the home with natural light and showcase stunning eastern views of Grant Park. The expansive kitchen is designed for both function and style, complete with abundant cabinetry, a large center island, and professional-grade appliances. A private elevator leads to the upper level, where you'll find a luxurious primary suite with a spa-inspired bath and an oversized walk-in closet. The second level also includes a spacious second bedroom with an adjacent full bath and a conveniently located full laundry room. The third bedroom provides flexibility and can easily serve as a guest room, home office, or den. Monthly assessments include heat, air conditioning, cooking gas, water, cable, and internet. Residents enjoy full-service amenities, including a fitness center, sauna, steam room, rooftop deck with grills, two event spaces, guest suites, on-site dry cleaning, and 24-hour door staff and maintenance. Ideally located near the lakefront, Grant Park, museums, the symphony, theater district, dining, shopping, and more. Two heated garage parking spaces available for an additional cost.
- Listing Status:
- Active
- Data Last Updated:
- July 24, 2026 at 7:18AM
- Listing Office:
- Compass : 312-319-1168
- Listing Agent:
- Philip Skowron : 312-612-0303
- MLS ID:
- 12706464

- Parking: ConcreteGarage Door OpenerHeated GarageYesDeededAttachedGarageParking spaces: 2
- Windows: Screens
- General: Reinforced Caisson
- HOA Amenities: Door PersonElevator in ResidenceExercise RoomStorageOn Site Manager/EngineerSundeckSaunaSteam RoomValet/CleanerSpa/Hot TubHeatAir ConditioningWaterGasInsuranceDoormanTV/CableExercise FacilitiesExterior MaintenanceLawn CareScavengerSnow RemovalInternet1795.0Monthly
- Originating MLS: mred
- School District: 299
- County: Cook
- Zoning: 17151070781305
- Utilities: Cable Available
- Water: Lake MichiganPublic
- Sewer: Public SewerStorm Sewer
- Source: mred
- Ownership: Condo
This listing courtesy of Philip Skowron , Compass
Monthly Payment
- Principal & Interest $
- Property Taxes $
- Home Insurance $
- VA Funding Fee $