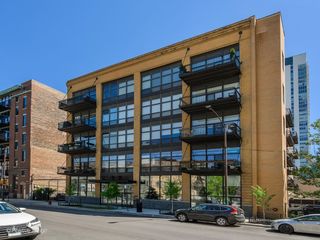
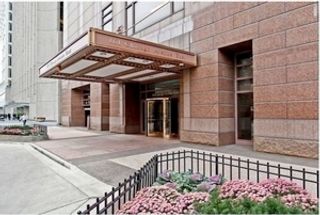
420 W Grand Avenue 5D, Chicago, IL 60654
- 2 beds |
- 2 baths |
- 2,500 sqft
 Condominium
  Built in 1910
  —— sqft lot
  1 car garage
  $560/sqft
  Listed ——
Property Description
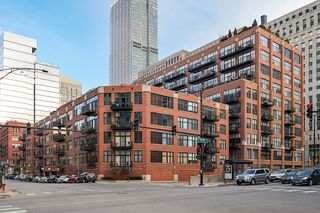
Experience the pinnacle of urban luxury in this rare, 2,500-square-foot River North penthouse loft, where 14-foot timber ceilings and exposed brick meet unparalleled modern sophistication. Designed for the ultimate entertainer, the home features a stunning, recently redesigned chef's kitchen boasting custom Italian cabinetry, exquisite quartzite counters and backsplash, a SubZero refrigerator, wine and beverage fridges, a Wolf stovetop and oven with warming drawer, a Bosch dishwasher, and a Workstation sink. The two enclosed bedrooms include a lavish primary suite with heated floors, flamed-granite countertops, a dual vanity, Brizzo fixtures, a massive glass shower, and an expansive custom-organized closet. Beyond the stunning fireplace, expansive living area, and private balcony with spectacular skyline views, this residence includes full roof rights, providing the rare opportunity to create a private rooftop deck with 360-degree city views. Impeccably maintained and move-in ready, this home is perfectly situated near premier dining, shopping, and transportation and includes a deeded garage parking spot plus additional storage for an unparalleled urban lifestyle.
- Listing Status:
- Active
- Data Last Updated:
- July 24, 2026 at 7:18AM
- Listing Office:
- Berkshire Hathaway HomeServices Chicago : 312-391-5655
- Listing Agent:
- Danielle Dowell : 312-391-5655
- MLS ID:
- 12700146

- General: BalconyRoof Deck
- Parking: ConcreteGarage Door OpenerYesGarage OwnedAttachedGarageParking spaces: 1
- Roofing: Asphalt
- Windows: ScreensWindow TreatmentsDrapes
- General: Concrete Perimeter
- HOA Amenities: Bike Room/Bike TrailsElevator in ResidenceStorageService Elevator(s)WaterParkingInsuranceExterior MaintenanceScavengerSnow Removal1923.0Monthly
- Originating MLS: mred
- School District: 299
- County: Cook
- Zoning: 17091290171038
- Utilities: Circuit Breakers
- Water: Lake Michigan
- Sewer: Public Sewer
- Source: mred
- Ownership: Condo
This listing courtesy of Danielle Dowell , Berkshire Hathaway HomeServices Chicago
Monthly Payment
- Principal & Interest $
- Property Taxes $
- Home Insurance $
- VA Funding Fee $