1648 W Division Street 110, Chicago, IL 60622
- 3 beds |
- 3 baths |
- 2,430 sqft
 Condominium
  Built in 2023
  —— sqft lot
  1 car garage
  $473/sqft
  Listed 7 days ago
Property Description
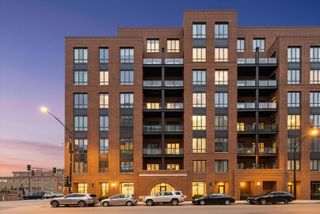
Experience luxury + privacy in the heart of Wicker Park. This spacious two level residence at The Alcove lives like a single family home featuring its own private entrance and an expansive corner location for added privacy. Enjoy more than 2,400 square feet of impeccably designed living space, thoughtfully crafted for everyday living and entertaining with an open floor plan enhanced by soaring ceilings, dramatic floor-to-ceiling windows, and an abundance of natural light. Art enthusiasts will love expansive gallery hallways on both levels. Refined finishes include wide-plank hardwood flooring, sleek Italian cabinetry, premium built-in Viking appliances, quartz counters, and an oversized island that anchors designer chef's kitchen. The luxurious primary suite serves as a serene retreat, complete with a spa-inspired bath featuring a soaking tub, oversized shower, dual vanity, and an expansive walk-in closet. The second level is complete with 2 additional sun-filled bedrooms, Jack-and-Jill bath, oversized laundry room and rear entrance for package delivery. A private patio, beautifully landscaped interior courtyard, and expansive common rooftop terrace with breathtaking skyline views further elevate this living experience. Experience the best of indoor outdoor living as this home is perfectly positioned in one of Chicago's most vibrant neighborhoods, The Alcove offers effortless access to the Blue Line, acclaimed restaurants, shopping, cafes, parks, and Wicker Park's nightlife. And heated attached garage parking adds everyday convenience. This is a rare opportunity to own one of Wicker Park's finest newer-construction residences, where sophisticated design, elevated finishes, and an unmistakable single family feel come together in an unbeatable location.
- Listing Status:
- Active
- Data Last Updated:
- July 24, 2026 at 7:18AM
- Listing Office:
- @properties Christie's International Real Estate : 773-848-9241
- Listing Agent:
- Tom McCarey : 773-848-9241
- MLS ID:
- 12707888

- General: Roof DeckDog Run
- Parking: Off AlleyGarage Door OpenerGarageYesGarage OwnedAttachedParking spaces: 1
- Windows: Screens
- HOA Amenities: Bike Room/Bike TrailsElevator in ResidenceStorageSundeckReceiving RoomSecurity Door Lock(s)WaterInsuranceExterior MaintenanceLawn CareScavengerSnow RemovalInternet824.0Monthly
- Originating MLS: mred
- School District: 299
- County: Cook
- Zoning: 17062351521009
- Utilities: 150 Amp Service
- Water: Public
- Sewer: Public Sewer
- Source: mred
- Ownership: Condo
This listing courtesy of Tom McCarey , @properties Christie's International Real Estate
Monthly Payment
- Principal & Interest $
- Property Taxes $
- Home Insurance $
- VA Funding Fee $