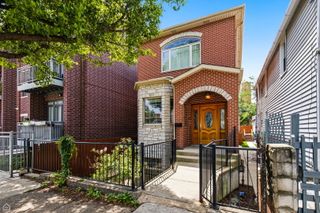
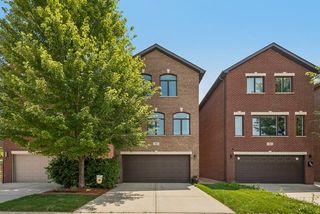
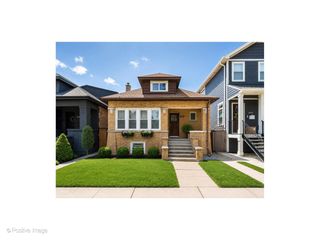
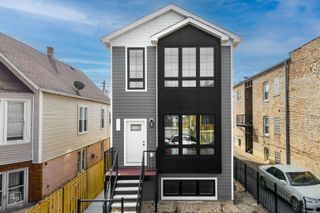
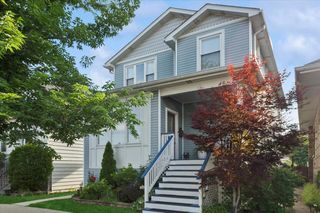
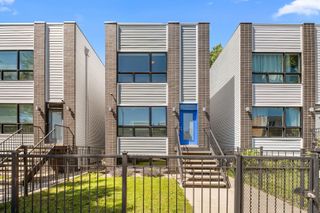
319 S Washtenaw Avenue, Chicago, IL 60612
- 3 beds |
- 4 baths |
- 2,977 sqft
 Single-Family Home
  Built in 2022
  —— sqft lot
  2 car garage
  $218/sqft
  Listed ——
Property Description
Welcome home! This stunning, like-new property offers the perfect blend of modern farmhouse vibes and effortless city living. With almost 3000 sq ft of sun-drenched open concept living space, impeccably maintained by just one owner, this home feels brand new from the moment you step through the front door! The heart of the home is a chef's dream kitchen, featuring sleek shaker cabinetry, gleaming stainless steel appliances, and a massive center island that's absolutely perfect for hosting, casual dining, or morning coffee. Head upstairs to discover your ultimate private sanctuary: a massive primary suite complete with a huge, dual-sided walk-in closet. The ensuite bathroom feels pampering & luxurious, boasting a wide stand alone walk-in shower, a gorgeous soaking tub, and double vanities. Two additional bright bedrooms, a second full bathroom, and a conveniently located upstairs laundry area complete the second floor. Need more space? The fully finished basement adds great functional living space. Use it as a media room, home gym, or just a place to lounge & relax. It also includes a private fourth bedroom (perfect for guests or a large home office) and another full bathroom. Enjoy ultimate privacy and security with fenced-in front and back yards-ideal for pets, kids, or gardening. A detached 2-car garage provides secure parking and extra storage, supplemented by ample free street parking for guests. This rare gem offers the pristine quality of new construction with all the character and space you've been searching for. Don't miss out!
- Listing Status:
- Active
- Data Last Updated:
- July 24, 2026 at 7:18AM
- Listing Office:
- RE/MAX Horizon : 847-931-7500
- Listing Agent:
- Brian Knott : 847-269-9870
- MLS ID:
- 12660590

- Style: ContemporaryFarmhouse
- Parking: ConcreteGarage Door OpenerYesGarage OwnedDetachedGarageParking spaces: 2
- Roofing: Asphalt
- General: 2 StoriesConcrete Perimeter
- HOA Amenities: Not Applicable
- Originating MLS: mred
- School District: 299
- County: Cook
- Zoning: 16132170240000
- Utilities: Circuit Breakers
- Water: Lake Michigan
- Sewer: Public Sewer
- Source: mred
- Ownership: Fee Simple
This listing courtesy of Brian Knott , RE/MAX Horizon
Monthly Payment
- Principal & Interest $
- Property Taxes $
- Home Insurance $
- VA Funding Fee $